
Price Reduction - Waterfront
Address
5026 Down Court, ST CLOUD, FL
Price
$ 650,000
Property Attributes
- MLS#P4939138
- TypeSingle Family
- Listing Status Active
- CountyOsceola
- CityST CLOUD
- AreaSt Cloud (Narcoossee Road)
- NeighborhoodHANOVER LAKES PH 5
- Zip34772
- StyleSingle Family Residence
- Year Built2023
- Taxes$ 9145
- Price$ 650,000
- Bedrooms5
- Full Bathrooms3
- Half Bathrooms0
- Sqr Footage3198
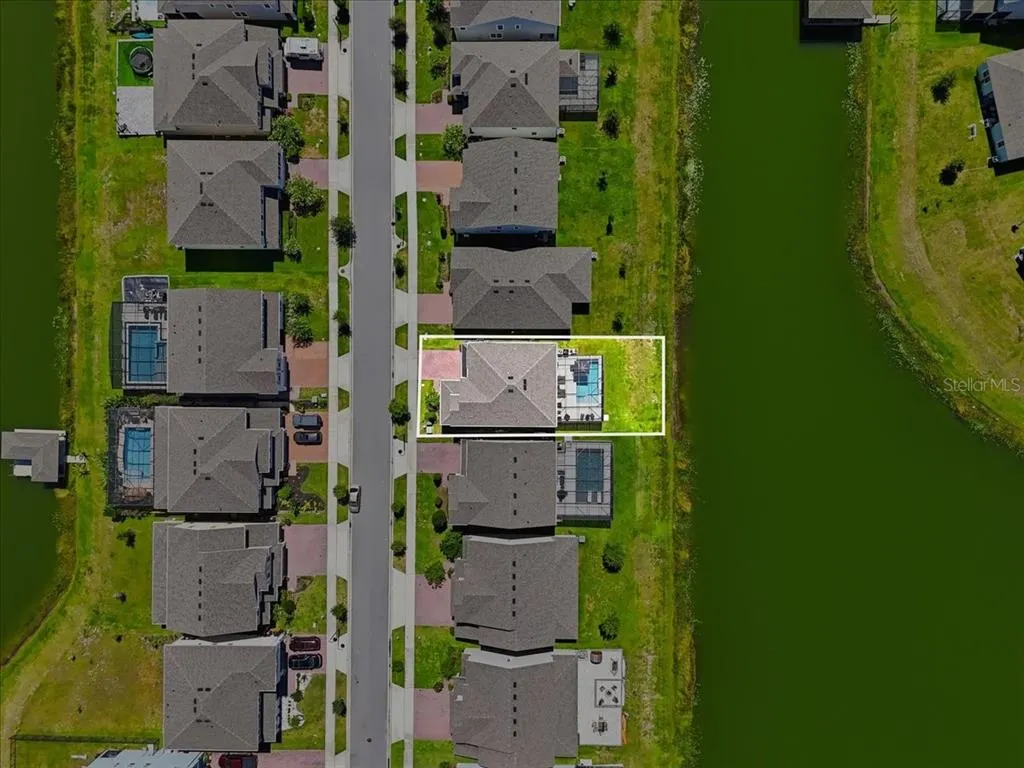
- Lot Size0.13 Acres
Data Source:
Stellar MLS
Property Description
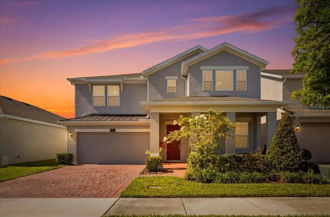
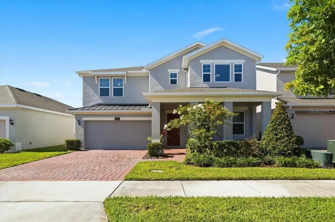
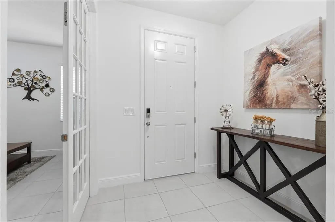
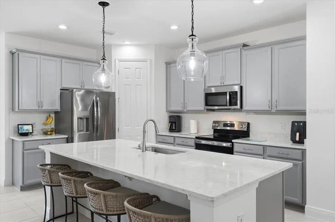
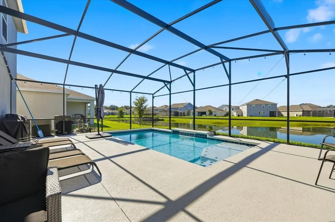
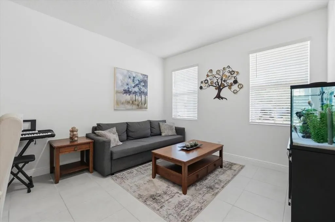
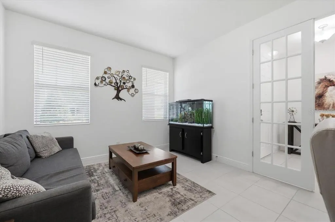
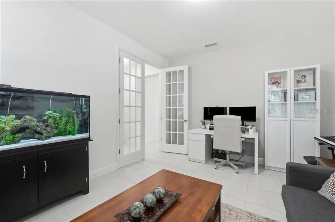
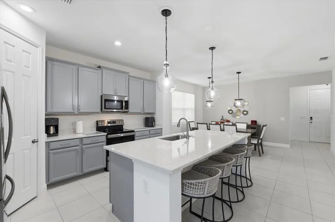
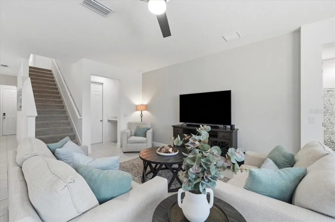
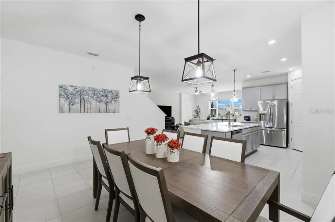
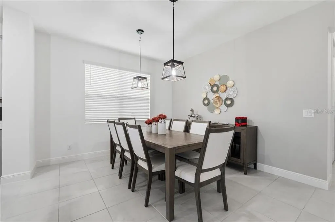
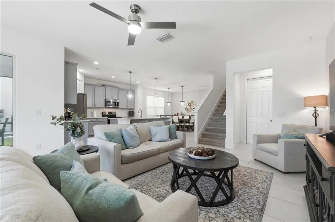
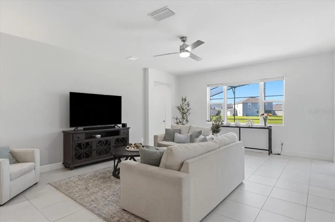
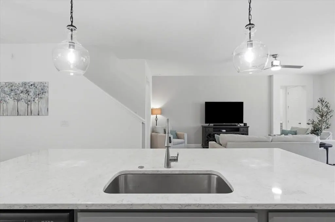
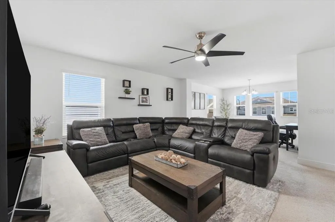
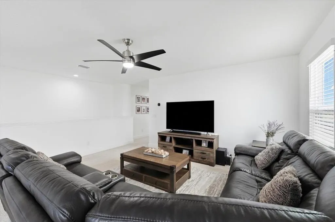
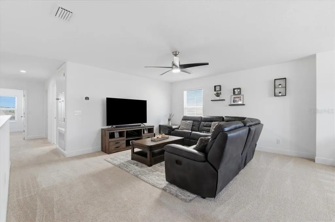
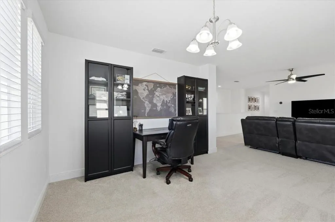
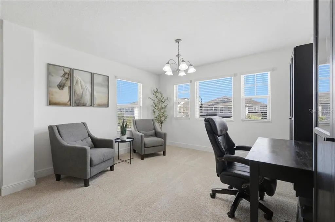
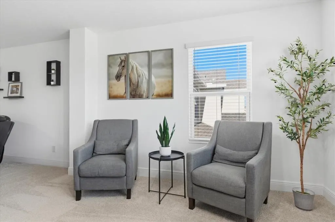
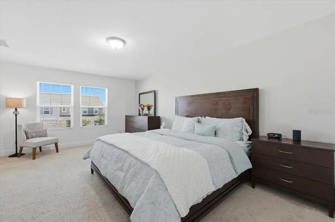
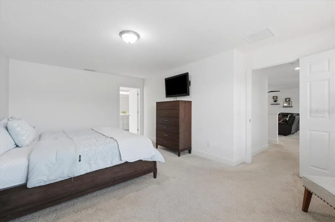
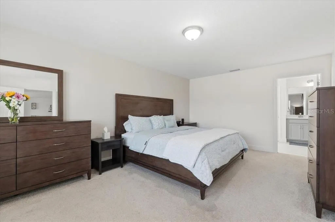
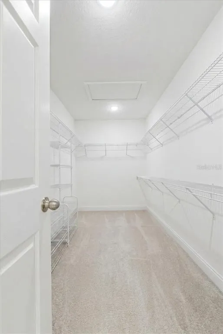
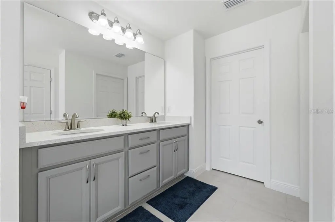
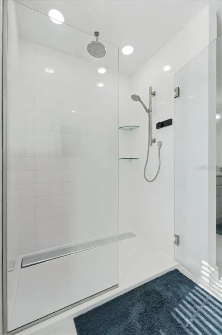
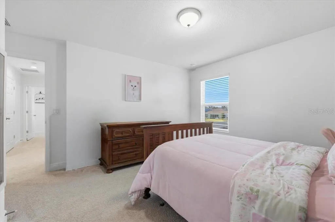
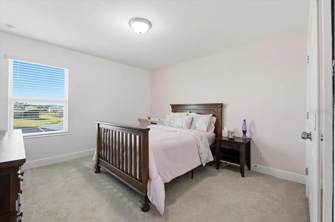
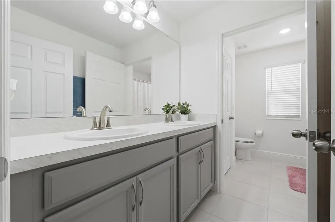
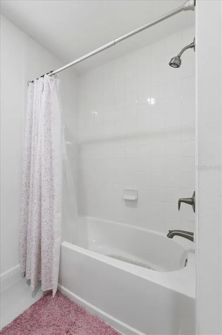
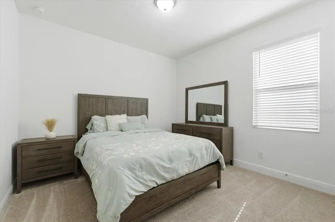
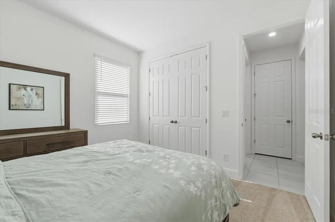
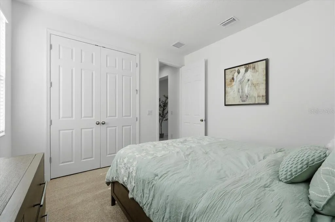
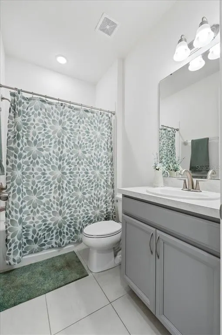
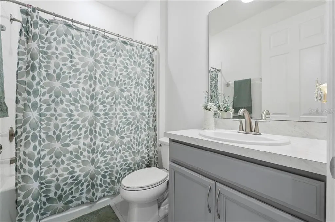
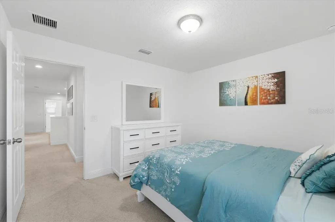
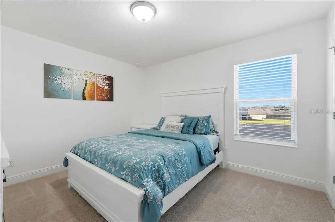
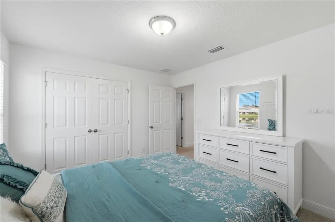
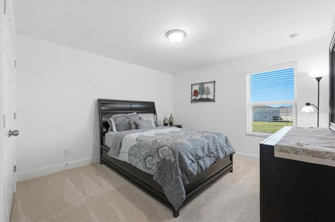
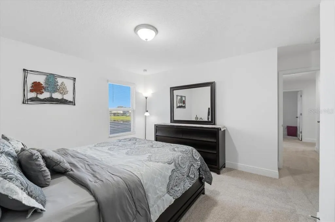
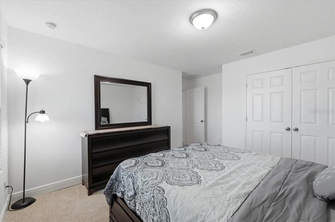
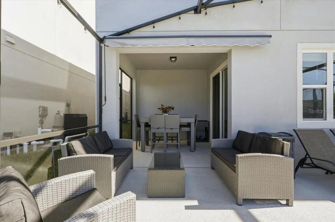
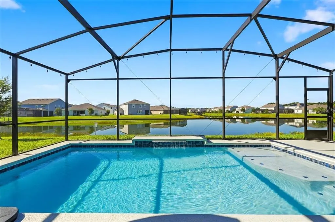
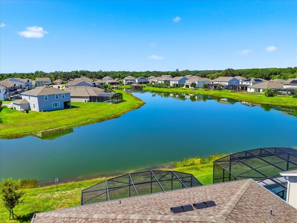
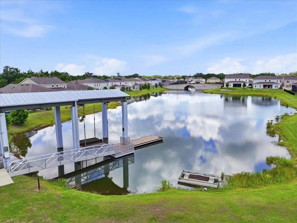
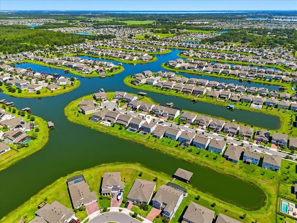
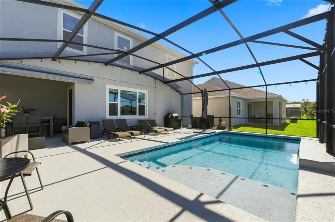
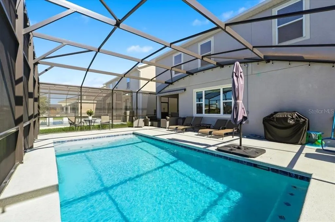
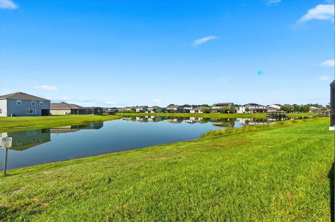
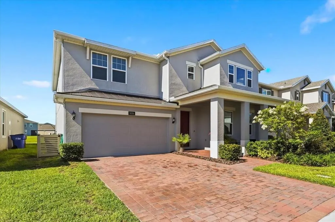
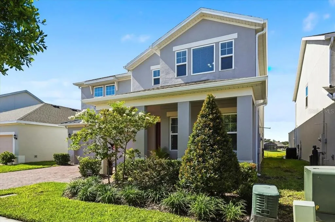
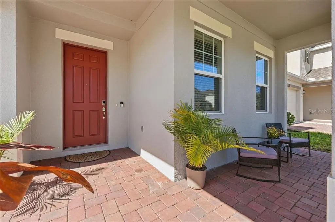
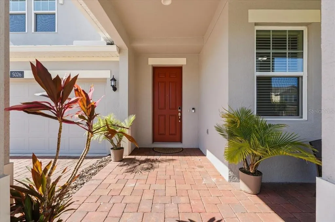
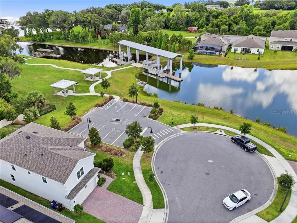
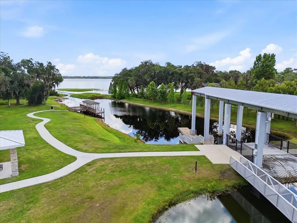
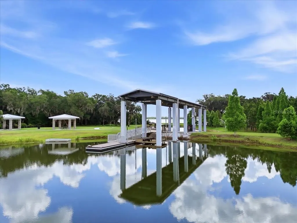
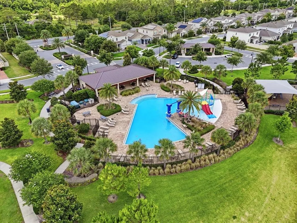
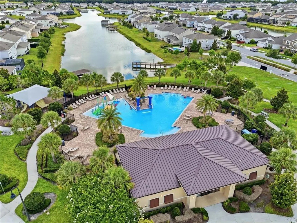
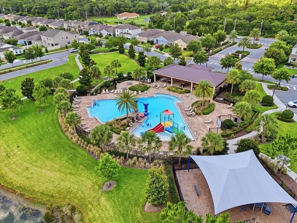
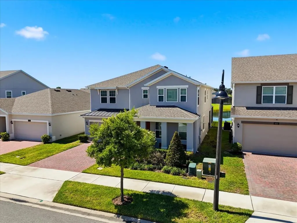
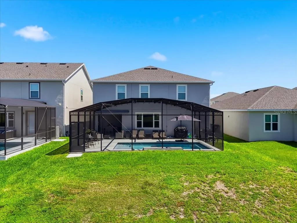
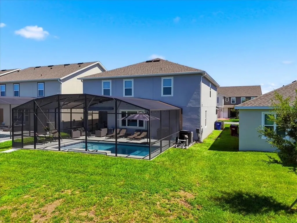
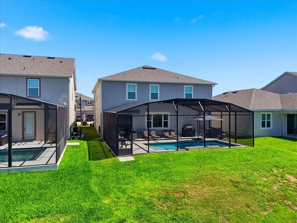
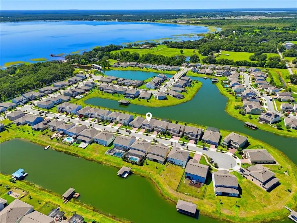
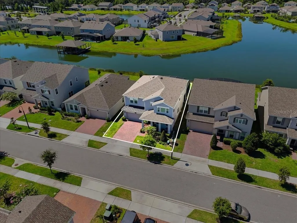
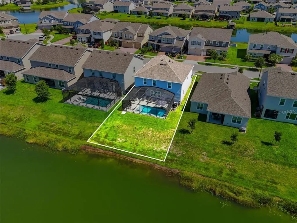
Seller says sell - Price reduced and OFFERING $5,000 in closing cost assistance!! Welcome to this stunning 5-bedroom, 3-bath home built in 2023 by LandSea Homes, featuring the desirable Wilshire floor plan with almost 3,200 SQFT of living space. If you are looking for a BOATING LIFESTYLE with RESORT STYLE amenities, this is for YOU! Perfectly positioned on a canal with DOCK RIGHTS and access to the Alligator Chain of Lakes, this home blends modern comfort, flexible living, and the Florida lifestyle buyers are looking for. From the moment you arrive, the inviting front porch sets the tone. It's the perfect spot to enjoy your morning coffee while watching the neighborhood come to life with walkers, runners, and bike riders. Inside, you'll find a spacious and thoughtful layout designed for both everyday living and entertaining. The main level features a downstairs bedroom and full bath, ideal for guests, multigenerational living, or added privacy, along with a DEDICATED OFFICE for working from home or managing daily life. The open kitchen boasts stainless steel appliances, a LARGE ISLAND, BACKSPLASH, and a dining area just off to the side, creating an easy flow for hosting, gathering, and staying connected. The downstairs is also already tiled for you! Upstairs, you'll find four additional bedrooms, including a spacious primary suite with a large walk-in shower and generous walk-in closet. A loft and separate flex space provide even more room to spread out, whether you need a media area, playroom, home gym, study space, or second living area. Step outside to your screened back lanai and enjoy peaceful canal views overlooking the water. The newly finished SOUTH FACING (getting the most sun all day) HEATED SALT WATER POOL, completed in 2024, creates the ultimate backyard retreat for relaxing, entertaining, and enjoy the Florida days. The canal offers the potential for a private dock, giving you the opportunity to further embrace waterfront living and access to the Alligator Chain of Lakes. The community adds even more to love, with a BOAT LIFT that provides access from the canal system out to the lake, plus a community pool with a SPLASH AREA and a PLAYGROUND. There's no shortage of fun for anyone in HANOVER LAKES. Whether you're enjoying time at home, relaxing by your own pool, or taking advantage of the neighborhood resort style amenities, this home offers a lifestyle that feels connected, convenient, and full of opportunity. With nearly new construction, a flexible floor plan, a new pool, canal frontage, lake chain access, and wonderful community amenities, this home offers space, lifestyle, and location all in one beautiful package. WHY WAIT TO BUILD? Everything is already done for you! Ask about currently available financing options featuring competitive interest rates, low-down-payment programs, and potential no-closing-cost options for qualified buyers. Program availability, rates, terms, and buyer eligibility are subject to lender approval and may change without notice.
| Elementary School | Middle School | High School |
|---|---|---|
| Hickory Tree Elem Elementary School | Harmony Middle Middle School | Harmony High High School |
| Price History | |
|---|---|
| 6/25/2026 | Listed $675,000 |
| 7/27/2026 | 1$665,000 |
| 8/27/2026 | 1$660,000 |
| 8/28/2026 | 2$650,000 |
General Features
| Sewer | Public Sewer |
|---|---|
| Heating | Central |
| Cooling | Central Air |
| Utilities | Electricity Connected,Sewer Connected,Water Connected |
| Possession | Close Of Escrow |
| Roof | Shingle |
| Appliances | Dishwasher,Disposal,Electric Water Heater,Ice Maker,Microwave,Range,Refrigerator |
| Zoning | RESI |
| HOA Fee | 335 |
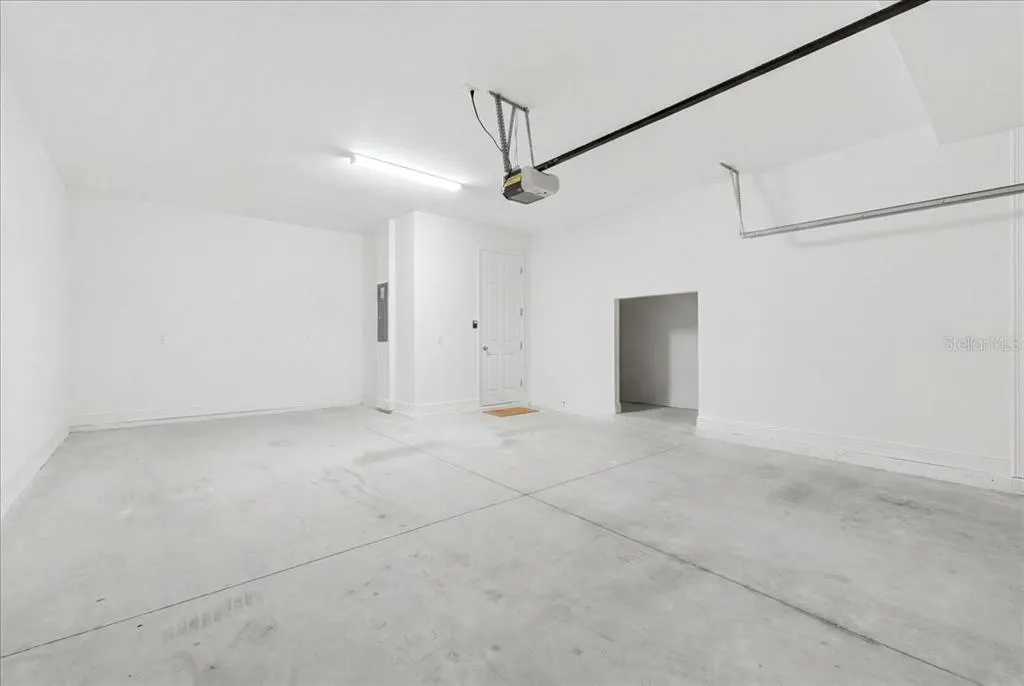
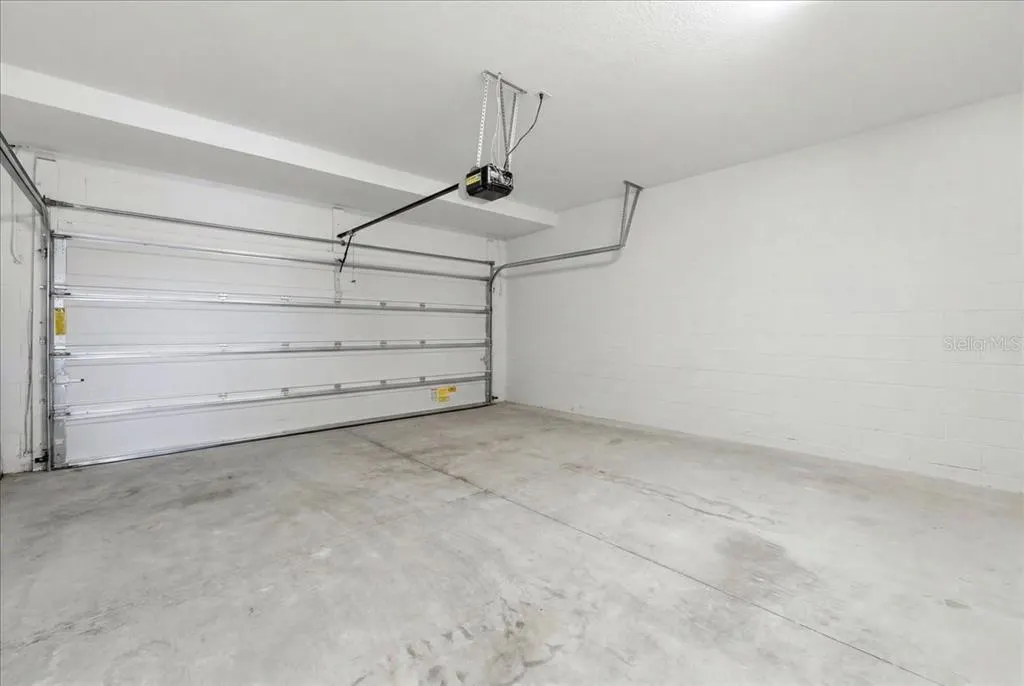
| Garage Spaces | 2 |
| Association Fee Includes | Community Pool,Maintenance Grounds,Pool Maintenance |
| Patio/Porch Features | Covered,Front Porch,Rear Porch,Screened |
| Pool Features | Gunite,Heated,In Ground,Lighting,Salt Water,Screen Enclosure |
| Construction Materials | Block,Stucco |
| Pets Allowed | Yes |
| Year Built | 2023 |
| View | Pool,Water |
| Levels | One |
| Property Subtype | Single Family Residence |
| Tax Year | 2025 |
| Ownership | Fee Simple |
| Waterfront Features | Canal Front,Canal - Freshwater |
| Community Features | Canal Front,Community Boat Ramp,Dock,Private Boat Ramp,Water Access,Community Mailbox,Deed Restrictions,Gated Community - No Guard,Playground,Pool,Sidewalks |
| Assoc Fee Paid Per | Quarterly |
| County | Osceola |
| New Construction | false |
| Property Type | Residential |
| Attached Garage | true |
| Subdivision Name | HANOVER LAKES PH 5 |
| Facing Direction | North |
| Garage Y/N | true |
| Total Rooms | 10 |
| Full Baths | 3 |
| Status | Active |
| Directions | From Florida's Turnpike, take Exit 240 toward Kissimmee Park Rd. Continue to Old Canoe Creek Rd, then to Pine Tree Dr, turn onto Hickory Tree Rd, and continue to Down Ct. |
| High School | Harmony High |
| City | ST CLOUD |
| Body of Water | CANAL |
| Association Name | HANOVER LAKES HOA/ARTEMIS |
| Senior Community Y/N | false |
| MLS Area | 34772 - St Cloud (Narcoossee Road) |
| Lot Size Units | Square Feet |
| Lot Size Square Feet | 5663 |
| Carport Y/N | false |
| Listing Terms | Cash,Conventional,FHA,VA Loan |
| Elementary School | Hickory Tree Elem |
| Land Lease Y/N | false |
| Tax Annual Amount | 9145 |
| Middle/Junior High School | Harmony Middle |
| Additional Parcels Y/N | false |
| Lease Considered Y/N | true |
| Virtual Tour | https://www.propertypanorama.com/instaview/stellar/P4939138 |
| Building Area Units | Square Feet |
| Living Area Units | Square Feet |
| Builder Name | LANDSEA |
| Standard Status | Active |
| Occupancy Type | Owner |
| TaxOtherAnnualAssessmentAmount | 1691 |
| Tax Lot | 489 |
| Legal Description | HANOVER LAKES PH 5 PB 32 PGS 42-43 LOT 489 |
| Water View | Canal |
| Water Access Type | Canal - Freshwater,Lake - Chain of Lakes |
| Minimum Lease | 1-2 Years |
| Water Access Y/N | true |
| Monthly HOA Amount | 111.67 |
| Additional Rooms | Family Room,Great Room,Inside Utility,Loft |
| Water View Y/N | true |
| Flood Zone Code | X |
| In Law Suite YN | false |
| Flood Zone Code X | Yes |
Interior Features
| Interior Amenities | Ceiling Fan(s),Eating Space In Kitchen,High Ceilings,Open Floorplan,PrimaryBedroom Upstairs,Solid Surface Counters,Stone Counters,Thermostat,Walk-In Closet(s),Window Treatments |
|---|---|
| Flooring | Carpet,Tile |
| Furnished Y/N | Unfurnished |
| Air Conditioning Y/N | true |
| Heating Y/N | true |
| Window Features | Blinds,Double Pane Windows |
| Fireplace Y/N | false |
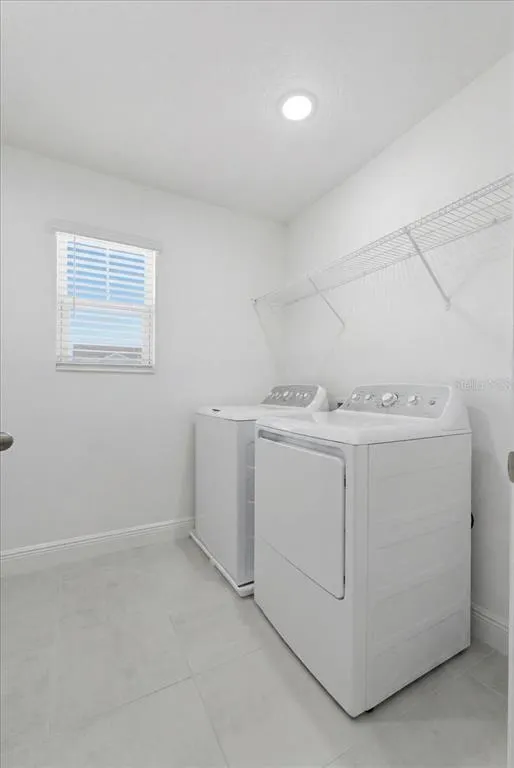
| Laundry Features | Inside,Laundry Room,Upper Level |
| Total Bedrooms | 5 |
| LivingAreaSource | Builder |
| Total Baths | 3 |
Exterior Features
| Exterior Amenities | Irrigation System,Lighting,Rain Gutters,Sidewalk,Sliding Doors |
|---|---|
| Vegetation | Mature Landscaping |
| Parking Features | Driveway,Garage Door Opener,Workshop in Garage |
| Lot Features | Landscaped,Sidewalk,Street Dead-End |
| Water Source | Public |
| Lot Size Area | 5663 |
| Foundation Details | Slab |
| Spa | false |
| Building Area Total | 3830 |
| Lot Dimensions | 50 x 115 |
| Lot Size Acres | 0.13 |
| Road Surface Type | Paved |
| Private Pool | true |
| Waterfront Y/N | true |
| Covered Spaces | 2 |
| Road Frontage Type | Street Dead-End,Street Paved |
| Builder Model | WILSHIRE |
Amenities
- Foreclosure
- Views
- Short Sale
- New Construction
- Adult 55+
- Lease To Own
- No HOA Fees
- Furnished
- Primary On Main
- Air Conditioning
- Seller Finance
- Green
- Fixer Upper
- Horse
- Golf
- Fireplace
- Deck
- Garage
- Basement
- Pool
Property vs Single Family Average in 34772
Price
Taxes
Year Built
In The Neighborhood
Waterfront
ST CLOUD
$ 659,000
5019 Down Court
St Cloud, FL 34772
- Type
- Single Family
- Size
- 3,854 SqFt
- Rooms
- 5 Beds + 3.5 Baths
Reduced
ST CLOUD
$ 699,900
2737 Nottel Drive
St Cloud, FL 34772
- Type
- Single Family
- Size
- 4,658 SqFt
- Rooms
- 7 Beds + 5.5 Baths
Reduced
ST CLOUD
$ 629,000
5035 Down Court
St Cloud, FL 34772
- Type
- Single Family
- Size
- 3,846 SqFt
- Rooms
- 5 Beds + 3.5 Baths
Reduced
ST CLOUD
$ 323,760
2695 Nottel Drive
St Cloud, FL 34772
- Type
- Single Family
- Size
- 1,704 SqFt
- Rooms
- 4 Beds + 2 Baths
 Copyright © MFRMLS.com All information deemed reliable but not guaranteed. All properties are subject to prior sale, change or withdrawal. Neither listing broker(s) or information provider(s) shall be responsible for any typographical errors, misinformation, misprints and shall be held totally harmless. Listing(s) information is provided for consumers personal, non-commercial use and may not be used for any purpose other than to identify prospective properties consumers may be interested in purchasing. Information on this site was last updated Last updated on September 21, 2026 1:20 PM UTC The listing information on this page last changed on Last updated on September 21, 2026 1:20 PM UTCd. The data relating to real estate for sale on this website comes in part from the Internet Data Exchange program of MFR MLS.
All information deemed reliable but not guaranteed. All properties are subject to prior sale, change or withdrawal. Neither listing broker(s) or information provider(s) shall be responsible for any typographical errors, misinformation, misprints and shall be held totally harmless. Listing(s) information is provided for consumers personal, non-commercial use and may not be used for any purpose other than to identify prospective properties consumers may be interested in purchasing.
Updated on September 21, 2026 1:20 PM UTC
Copyright © MFRMLS.com All information deemed reliable but not guaranteed. All properties are subject to prior sale, change or withdrawal. Neither listing broker(s) or information provider(s) shall be responsible for any typographical errors, misinformation, misprints and shall be held totally harmless. Listing(s) information is provided for consumers personal, non-commercial use and may not be used for any purpose other than to identify prospective properties consumers may be interested in purchasing. Information on this site was last updated Last updated on September 21, 2026 1:20 PM UTC The listing information on this page last changed on Last updated on September 21, 2026 1:20 PM UTCd. The data relating to real estate for sale on this website comes in part from the Internet Data Exchange program of MFR MLS.
All information deemed reliable but not guaranteed. All properties are subject to prior sale, change or withdrawal. Neither listing broker(s) or information provider(s) shall be responsible for any typographical errors, misinformation, misprints and shall be held totally harmless. Listing(s) information is provided for consumers personal, non-commercial use and may not be used for any purpose other than to identify prospective properties consumers may be interested in purchasing.
Updated on September 21, 2026 1:20 PM UTC
