
Price Reduction - Waterfront
















Address
5046 Down Court, ST CLOUD, FL
Price
$ 479,900
Property Attributes
- MLS#O6406936
- TypeSingle Family
- Listing Status Pending
- CountyOsceola
- CityST CLOUD
- AreaSt Cloud (Narcoossee Road)
- NeighborhoodHANOVER LAKES PH 5
- Zip34772
- StyleFlorida Mediterranean Traditional
- Year Built2023
- Taxes$ 7539
- Price$ 479,900
- Bedrooms5
- Full Bathrooms3
- Half Bathrooms0
- Sqr Footage3197
- Lot Size0.13 Acres
Data Source:
Stellar MLS
Property Description
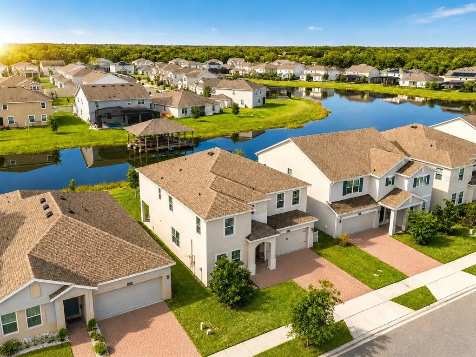
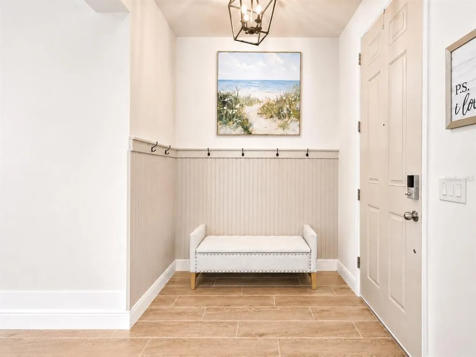
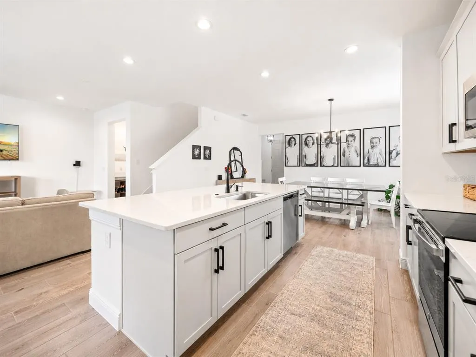
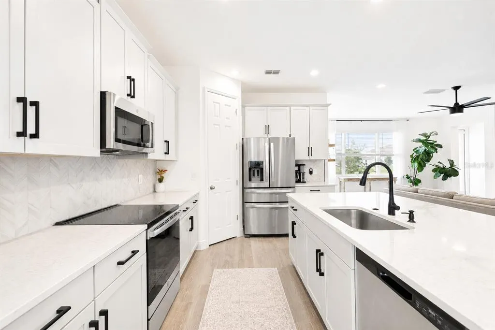
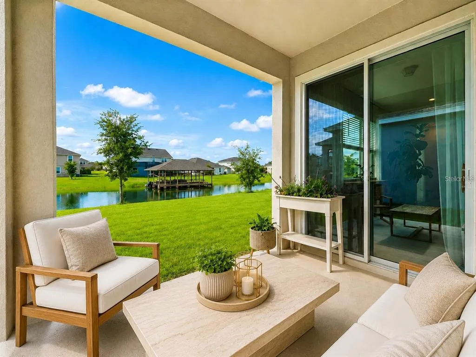
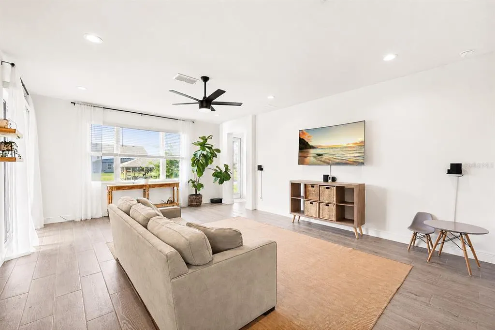
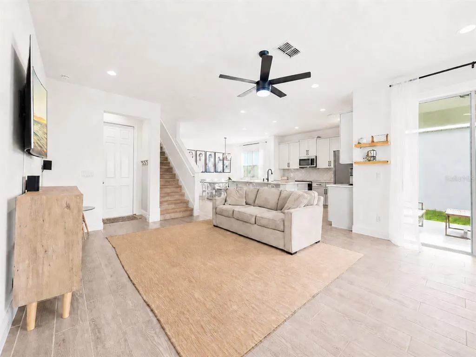
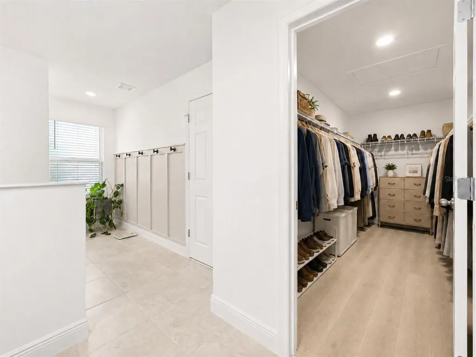
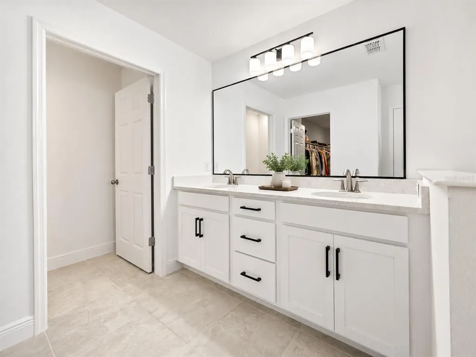
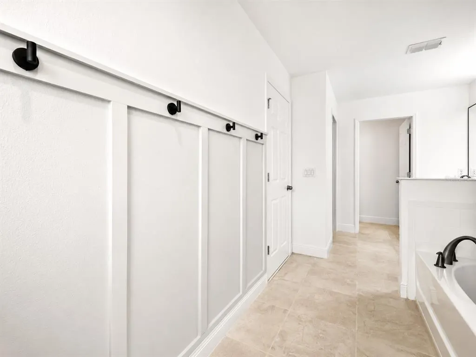
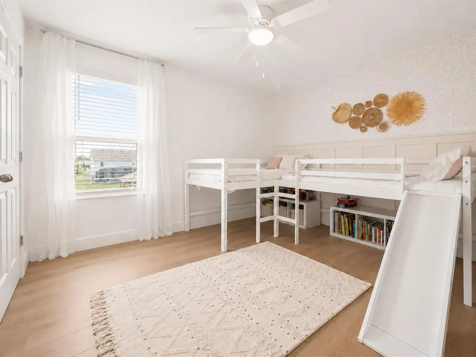
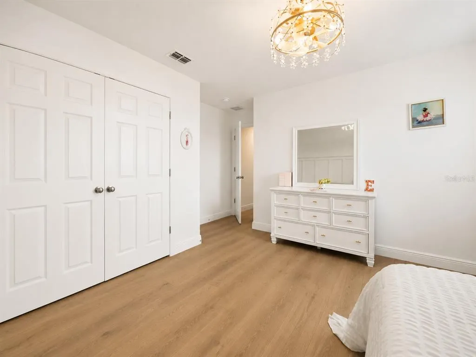
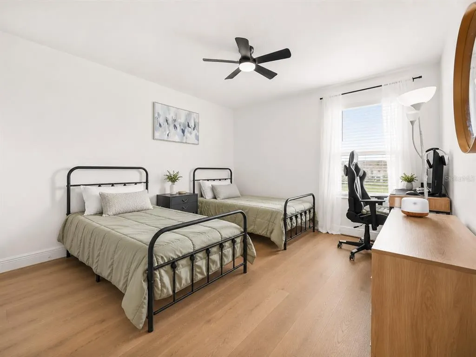
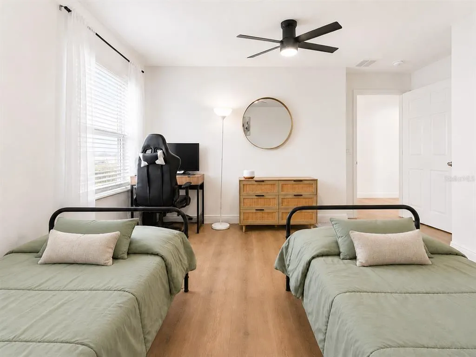
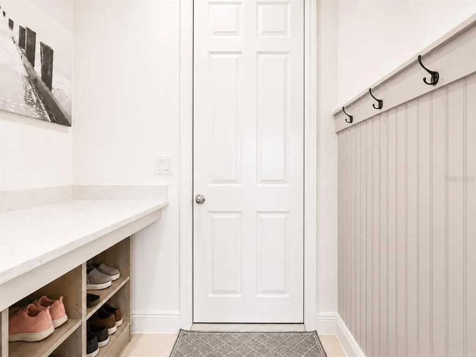
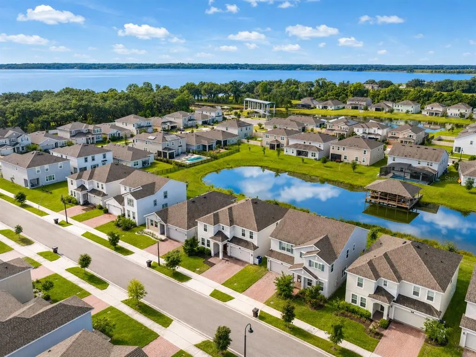
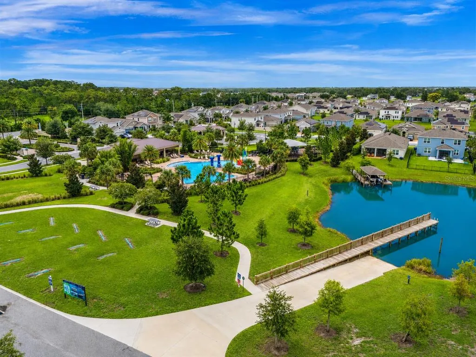
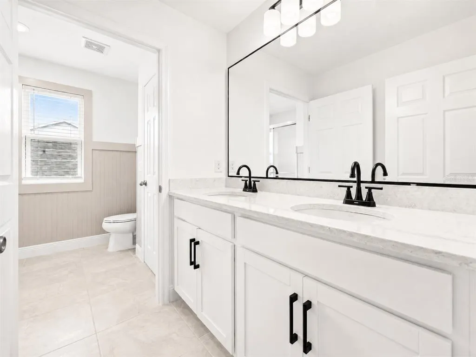
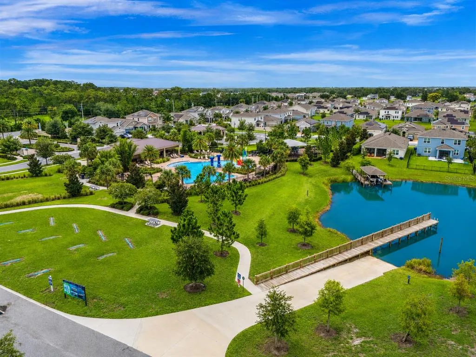
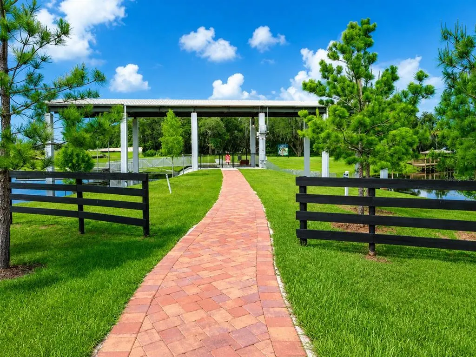
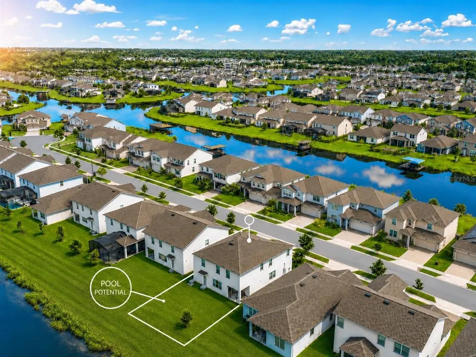
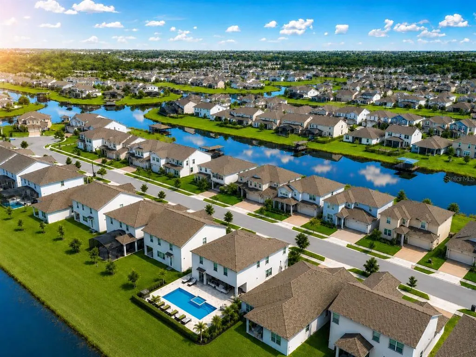
MOVE in READY | 2023 WATERFRONT/BOATING 5BR HOME | Minutes to LAKE NONA! Meticulously maintained and several UPGRADES included in the home. Custom tile flooring runs through the main level and wet areas, complemented by fresh paint, CEILING FANS throughout, CUSTOM MILLWORK, wainscoting, WOOD ACCENT WALLS, and well placed DROP ZONES near both the front entry and garage entry. The home also offers EXCELLENT STORAGE throughout, with generous cabinetry and practical spaces that make everyday living feel organized and comfortable.The kitchen has a clean, upgraded look with STONE COUNTERTOPS, and BACKSPLASH, 42" cabinetry, recessed lighting, a single basin stainless steel undermount sink, built in soap dispenser, and a countertop AIR SWITCH for the garbage disposal. STONE countertops continue into EVERY BATHROOM! The primary suite is one of the standout spaces, featuring upgraded cabinetry, GARDEN TUB, GLASS enclosed shower, and a KOHLER digital shower system with programmable controls, RAINFALL SHOWER HEAD, body sprays, hand shower, and multiple shower settings. The secondary bathrooms are also finished with upgraded cabinetry, quartz countertops, glass enclosures, decorative wall detailing, and carefully selected fixtures. The home features STORAGE, smart locks, Ring doorbell, SPACIOUS LAUNDRY ROOM pre plumbed for a sink, and pool bath door for future outdoor living. The OVERSIZED two car garage includes EPOXY flooring and an EXTENDED DEPTH BAY, giving you extra space for storage, tools, or a workshop area while still keeping room for parking. This home features boat access to an expansive chain of lakes, with peaceful water views, fishing, kayaking, and the ability to enjoy your boat right from your own backyard. Hanover Lakes offers a true waterfront community lifestyle with resort style amenities including a ZERO ENTRY POOL, splash pad, sundeck, playground, green spaces, fishing areas, community docks, and expansive canals. Located within minutes of Downtown St. Cloud, Lakefront Park, the Historic St. Cloud Twin Theatre, LAKE NONA, Medical City, Orlando International Airport, 417, DISNEY, UCF, shopping, dining, and major Central Florida destinations, this home brings together waterfront living, meaningful upgrades, and a location that makes everyday life feel connected and convenient.
| Elementary School | Middle School | High School |
|---|---|---|
| Hickory Tree Elem Elementary School | Harmony Middle Middle School | Harmony High High School |
| Price History | |
|---|---|
| 5/16/2026 | Listed $590,000 |
| 6/4/2026 | 3$570,000 |
| 6/18/2026 | 4$549,000 |
| 7/7/2026 | Listed $548,900 |
| 7/14/2026 | 3$535,000 |
| 8/6/2026 | 3$519,900 |
| 8/27/2026 | 4$499,900 |
| 9/8/2026 | 4$479,900 |
General Features
| Sewer | Public Sewer |
|---|---|
| Heating | Central,Electric |
| Cooling | Central Air |
| Utilities | Cable Connected,Electricity Connected,Phone Available,Sewer Connected,Underground Utilities,Water Connected |
| Possession | Close Of Escrow,Negotiable |
| Roof | Shingle |
| Appliances | Cooktop,Dishwasher,Disposal,Dryer,Electric Water Heater,Exhaust Fan,Freezer,Ice Maker,Microwave,Range,Refrigerator,Washer |
| Zoning | RES |
| HOA Fee | 335 |
| Garage Spaces | 2 |
| Association Fee Includes | Community Pool,Maintenance Grounds,Pool Maintenance |
| Patio/Porch Features | Covered,Rear Porch |
| Architectural Style | Florida,Mediterranean,Traditional |
| Security Features | Fire Alarm,Smoke Detector(s),Touchless Entry |
| Construction Materials | Block,Stucco |
| Pets Allowed | Cats OK,Dogs OK,Yes |
| Year Built | 2023 |
| View | Water |
| Levels | Two |
| Property Subtype | Single Family Residence |
| Tax Year | 2026 |
| Ownership | Fee Simple |
| Waterfront Features | Canal Front,Waterfront |
| Community Features | Canal Front,Community Boat Ramp,Private Boat Ramp,Water Access,Waterfront,Community Mailbox,Playground,Pool,Sidewalks |
| Assoc Fee Paid Per | Quarterly |
| County | Osceola |
| New Construction | false |
| Property Type | Residential |
| Association Amenities | Park,Playground,Pool |
| Attached Garage | true |
| Subdivision Name | HANOVER LAKES PH 5 |
| Facing Direction | East |
| Garage Y/N | true |
| Total Rooms | 15 |
| Full Baths | 3 |
| Status | Pending |
| Directions | From Florida’s Turnpike, take Exit 240 toward Kissimmee Park Rd. Continue to Old Canoe Creek Rd, then to Pine Tree Dr, turn onto Hickory Tree Rd, and continue to Down Ct. Property will be located at 5046 Down Ct. |
| High School | Harmony High |
| City | ST CLOUD |
| Association Name | Artemis Lifestyles Services/Mary James |
| Senior Community Y/N | false |
| MLS Area | 34772 - St Cloud (Narcoossee Road) |
| Lot Size Units | Square Feet |
| Lot Size Square Feet | 5663 |
| Carport Y/N | false |
| Listing Terms | Cash,Conventional,FHA,USDA Loan,VA Loan |
| Elementary School | Hickory Tree Elem |
| Land Lease Y/N | false |
| Tax Annual Amount | 7539.1 |
| Middle/Junior High School | Harmony Middle |
| Additional Parcels Y/N | false |
| Lease Considered Y/N | true |
| Virtual Tour | https://www.zillow.com/view-imx/6daac9fb-c627-4834-ad81-3d1a9ae7f161?setAttribution=mls&wl=true&initialViewType=pano&utm_source=dashboard |
| Building Area Units | Square Feet |
| Living Area Units | Square Feet |
| Standard Status | Pending |
| Occupancy Type | Owner |
| TaxOtherAnnualAssessmentAmount | 1691 |
| Tax Lot | 494 |
| Legal Description | HANOVER LAKES PH 5 PB 32 PGS 42-43 LOT 494 |
| Minimum Lease | 3 Months |
| Water Access Y/N | false |
| Monthly HOA Amount | 111.67 |
| Additional Rooms | Bonus Room,Den/Library/Office,Family Room,Formal Dining Room Separate,Formal Living Room Separate,Inside Utility,Loft |
| Water View Y/N | false |
| Flood Zone Code | x |
| In Law Suite YN | false |
| Flood Zone Code X | Yes |
Interior Features
| Interior Amenities | PrimaryBedroom Upstairs,Stone Counters,Thermostat,Walk-In Closet(s),Window Treatments |
|---|---|
| Flooring | Ceramic Tile,Luxury Vinyl |
| Furnished Y/N | Unfurnished |
| Total Stories | 2 |
| Air Conditioning Y/N | true |
| Heating Y/N | true |
| Window Features | Blinds,Double Pane Windows,Shades,Window Treatments |
| Fireplace Y/N | false |
| Laundry Features | Electric Dryer Hookup,Inside,Laundry Room,Washer Hookup |
| Total Bedrooms | 5 |
| LivingAreaSource | Public Records |
| Total Baths | 3 |
Exterior Features
| Exterior Amenities | Irrigation System,Lighting,Private Mailbox,Private Yard,Sidewalk,Sliding Doors,Storage |
|---|---|
| Vegetation | Mature Landscaping |
| Parking Features | Covered,Curb Parking,Driveway,Garage Door Opener,Ground Level,Guest,On Street,Workshop in Garage |
| Lot Features | Landscaped,Private,Sidewalk |
| Water Source | Public |
| Lot Size Area | 5663 |
| Foundation Details | Slab |
| Building Area Total | 3756 |
| Lot Size Acres | 0.13 |
| Road Surface Type | Paved,Asphalt |
| Private Pool | false |
| Waterfront Y/N | false |
| Covered Spaces | 2 |
| Road Frontage Type | Street Paved |
| Road Responsibility | Public Maintained Road |
Amenities
- Foreclosure
- Views
- Short Sale
- New Construction
- Adult 55+
- Lease To Own
- No HOA Fees
- Furnished
- Primary On Main
- Air Conditioning
- Seller Finance
- Green
- Fixer Upper
- Horse
- Golf
- Fireplace
- Deck
- Garage
- Basement
- Pool
Property vs Single Family Average in 34772
Price
Taxes
Year Built
In The Neighborhood
Waterfront
ST CLOUD
$ 659,000
5019 Down Court
St Cloud, FL 34772
- Type
- Single Family
- Size
- 3,854 SqFt
- Rooms
- 5 Beds + 3.5 Baths
Reduced
ST CLOUD
$ 699,900
2737 Nottel Drive
St Cloud, FL 34772
- Type
- Single Family
- Size
- 4,658 SqFt
- Rooms
- 7 Beds + 5.5 Baths
Reduced
ST CLOUD
$ 629,000
5035 Down Court
St Cloud, FL 34772
- Type
- Single Family
- Size
- 3,846 SqFt
- Rooms
- 5 Beds + 3.5 Baths
Reduced
ST CLOUD
$ 323,760
2695 Nottel Drive
St Cloud, FL 34772
- Type
- Single Family
- Size
- 1,704 SqFt
- Rooms
- 4 Beds + 2 Baths
 Copyright © MFRMLS.com All information deemed reliable but not guaranteed. All properties are subject to prior sale, change or withdrawal. Neither listing broker(s) or information provider(s) shall be responsible for any typographical errors, misinformation, misprints and shall be held totally harmless. Listing(s) information is provided for consumers personal, non-commercial use and may not be used for any purpose other than to identify prospective properties consumers may be interested in purchasing. Information on this site was last updated Last updated on September 21, 2026 1:20 PM UTC The listing information on this page last changed on Last updated on September 21, 2026 1:20 PM UTCd. The data relating to real estate for sale on this website comes in part from the Internet Data Exchange program of MFR MLS.
All information deemed reliable but not guaranteed. All properties are subject to prior sale, change or withdrawal. Neither listing broker(s) or information provider(s) shall be responsible for any typographical errors, misinformation, misprints and shall be held totally harmless. Listing(s) information is provided for consumers personal, non-commercial use and may not be used for any purpose other than to identify prospective properties consumers may be interested in purchasing.
Updated on September 21, 2026 1:20 PM UTC
Copyright © MFRMLS.com All information deemed reliable but not guaranteed. All properties are subject to prior sale, change or withdrawal. Neither listing broker(s) or information provider(s) shall be responsible for any typographical errors, misinformation, misprints and shall be held totally harmless. Listing(s) information is provided for consumers personal, non-commercial use and may not be used for any purpose other than to identify prospective properties consumers may be interested in purchasing. Information on this site was last updated Last updated on September 21, 2026 1:20 PM UTC The listing information on this page last changed on Last updated on September 21, 2026 1:20 PM UTCd. The data relating to real estate for sale on this website comes in part from the Internet Data Exchange program of MFR MLS.
All information deemed reliable but not guaranteed. All properties are subject to prior sale, change or withdrawal. Neither listing broker(s) or information provider(s) shall be responsible for any typographical errors, misinformation, misprints and shall be held totally harmless. Listing(s) information is provided for consumers personal, non-commercial use and may not be used for any purpose other than to identify prospective properties consumers may be interested in purchasing.
Updated on September 21, 2026 1:20 PM UTC
