
New Construction
Address
6928 Aracuan Way, ST CLOUD, FL
Price
$ 445,850
Property Attributes
- MLS#O6444091
- TypeSingle Family
- Listing Status Active
- CountyOsceola
- CityST CLOUD
- AreaSt Cloud (Magnolia Square)
- NeighborhoodTUMBLESON
- Zip34771
- StyleContemporary
- Year Built2026
- Taxes$ 119
- Price$ 445,850
- Bedrooms4
- Full Bathrooms3
- Half Bathrooms1
- Sqr Footage2260
- Lot Size0.1 Acres
Data Source:
Stellar MLS
Property Description
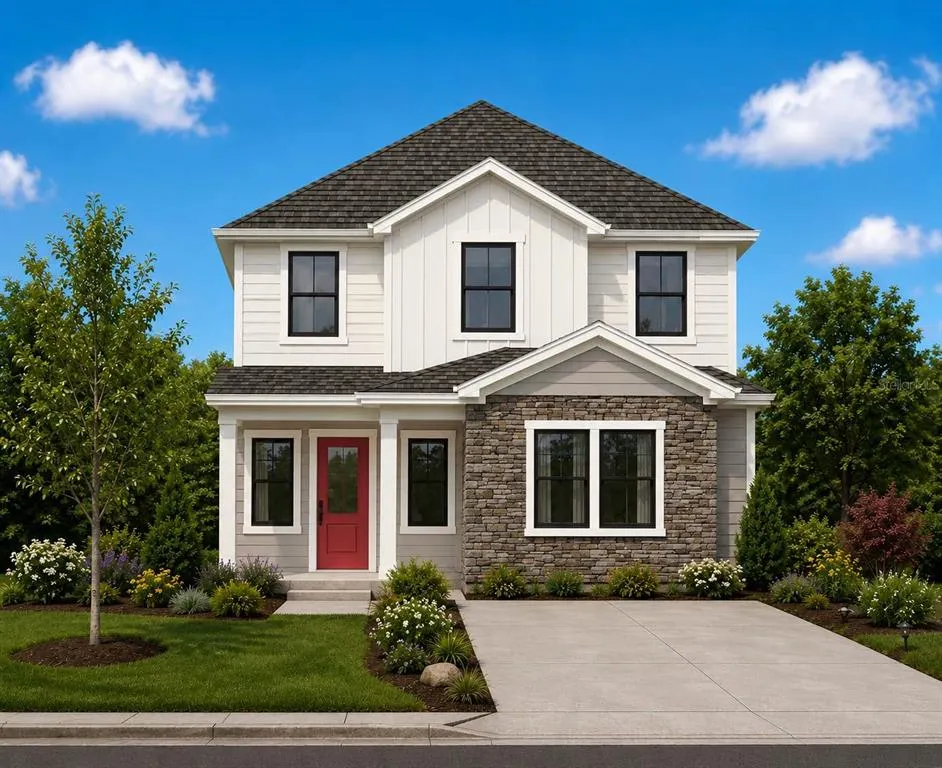
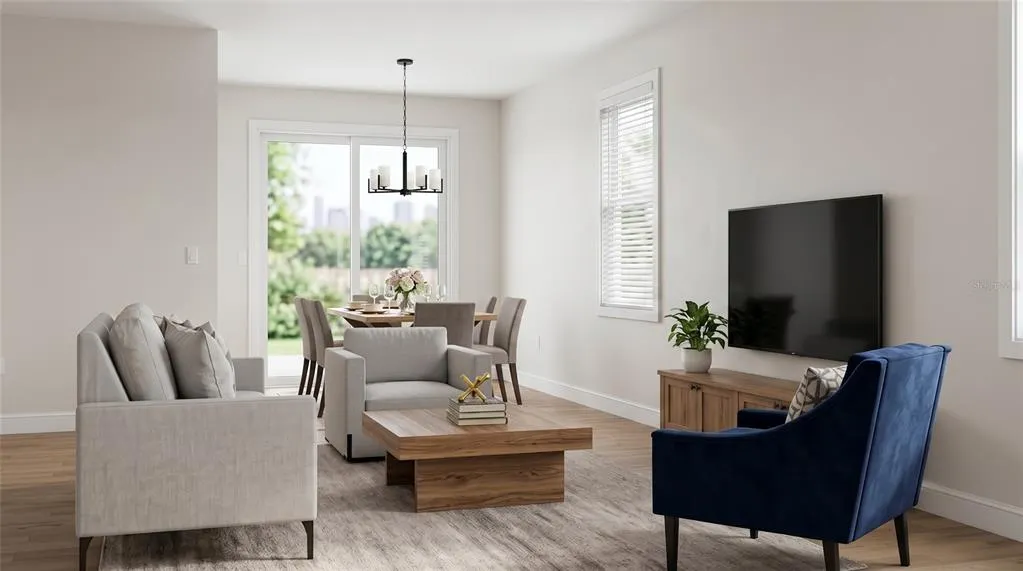
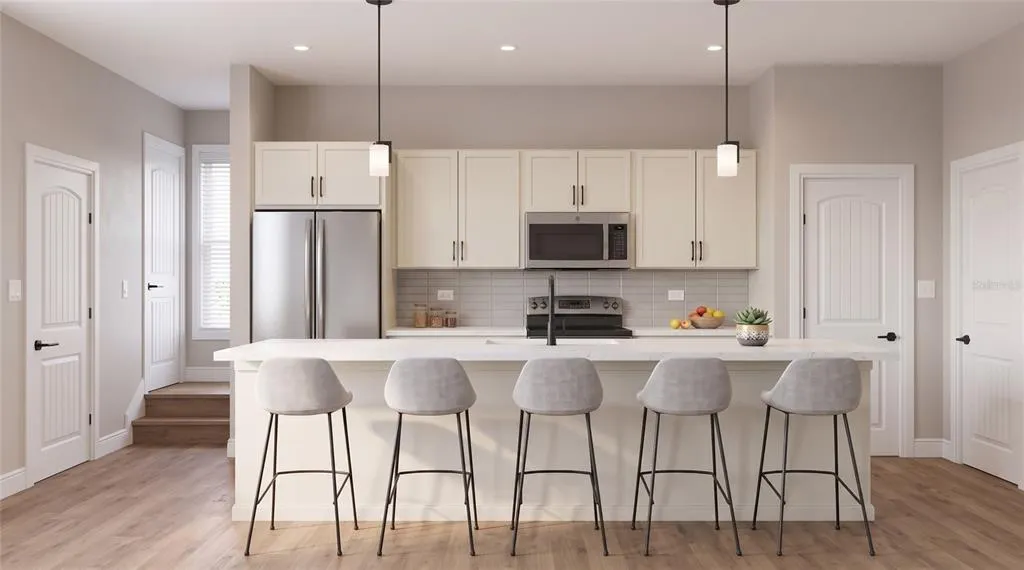
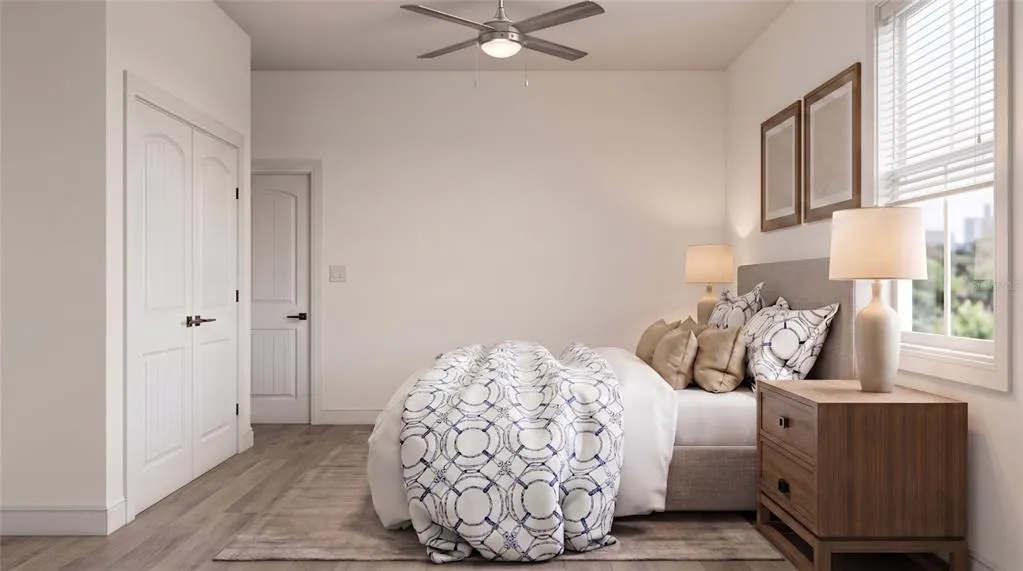
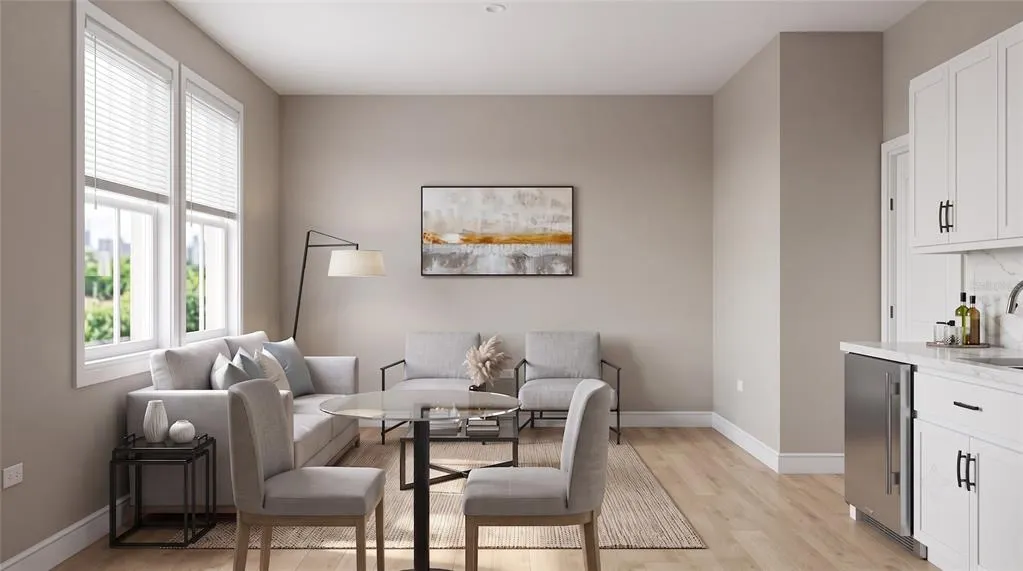
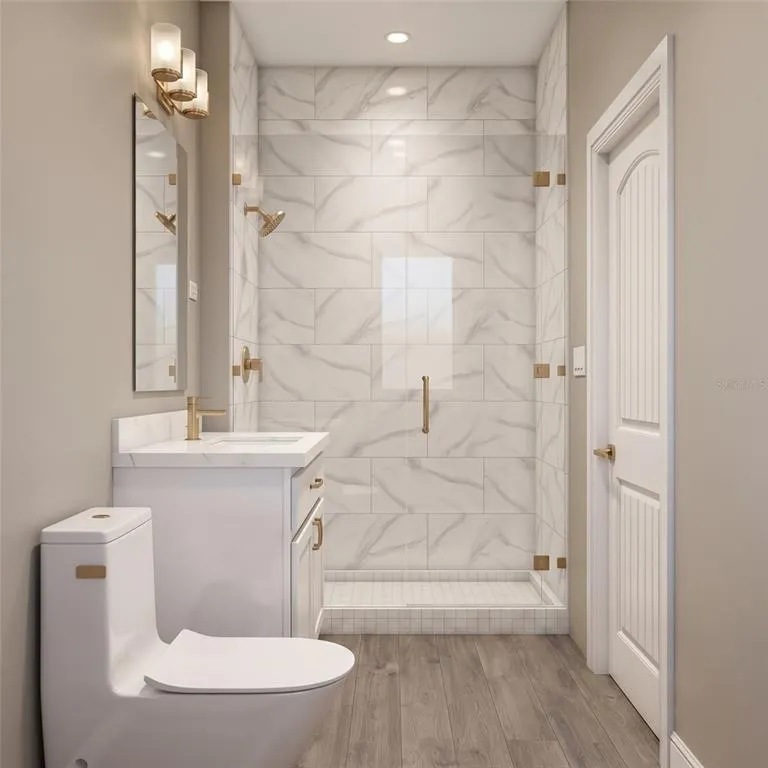
Under Construction. Multigenerational suite included! This spacious 4-bedroom, 3.5-bath new construction home in Orlando combines an open-concept two-story layout with a private, apartment-style suite — giving you room to host extended family, guests, or a home-based office without sacrificing privacy. The main floor centers on a bright, open kitchen, dining, and living area with a large island, white Shaker-style cabinets with black hardware, quartz countertops, and a tile backsplash. Tile flooring runs through all common and wet areas on the first floor, and a covered lanai extends your living space outdoors for year-round Florida living. Tucked off the main floor with its own private entrance, the multigen suite includes a living room, bedroom, bathroom, and kitchenette — a flexible space for aging parents, adult children, long-term guests, or a dedicated workspace. Upstairs, the owner's suite is a true retreat with dual walk-in closets and a well-appointed en-suite bath. Two additional bedrooms, a full bath, a versatile loft, and an upstairs laundry room round out this thoughtfully designed floorplan. Built with energy-efficient features and low-maintenance materials for lasting value and flexibility, and backed by a 2-10 Builder's Warranty for extra peace of mind. NOTE: Photos and renderings are for example purposes only.
| Elementary School | Middle School | High School |
|---|---|---|
| Harmony Community School (K-5) Elementary School | Harmony Middle Middle School | Harmony High High School |
| Price History | |
|---|---|
| 9/24/2026 | Listed $445,850 |
General Features
| Sewer | Public Sewer |
|---|---|
| Heating | Central |
| Cooling | Central Air |
| Utilities | Cable Available,Electricity Connected,Phone Available,Sewer Connected,Water Connected |
| Roof | Shingle |
| Appliances | Dishwasher,Disposal,Freezer,Ice Maker,Microwave,Range,Refrigerator |
| Zoning | SFR |
| HOA Fee | 225 |
| Garage Spaces | 2 |
| Patio/Porch Features | Covered,Front Porch,Rear Porch |
| Architectural Style | Contemporary |
| Security Features | Smoke Detector(s) |
| Construction Materials | Block,HardiPlank Type,Stucco,Wood Frame |
| Pets Allowed | Cats OK,Dogs OK |
| Year Built | 2026 |
| Levels | Two |
| Property Subtype | Single Family Residence |
| Tax Year | 2026 |
| Ownership | Fee Simple |
| Assoc Fee Paid Per | Quarterly |
| County | Osceola |
| New Construction | true |
| Property Type | Residential |
| Association Amenities | Park,Playground,Trail(s) |
| Attached Garage | true |
| Subdivision Name | TUMBLESON |
| Facing Direction | North |
| Garage Y/N | true |
| Total Rooms | 12 |
| Full Baths | 3 |
| Status | Active |
| Directions | Florida Turnpike to US-192 E / US-441 S (toward St Cloud), turn left onto Old Melbourne Highway, and turn right into Tumbleson |
| High School | Harmony High |
| City | ST CLOUD |
| Association Name | Jorge Miranda |
| Senior Community Y/N | false |
| MLS Area | 34771 - St Cloud (Magnolia Square) |
| Lot Size Units | Square Feet |
| Lot Size Square Feet | 4200 |
| Carport Y/N | false |
| Listing Terms | Cash,Conventional,FHA,VA Loan |
| Elementary School | Harmony Community School (K-5) |
| Land Lease Y/N | false |
| Tax Annual Amount | 119.29 |
| Middle/Junior High School | Harmony Middle |
| Property Condition | Under Construction |
| Additional Parcels Y/N | false |
| Lease Considered Y/N | true |
| Building Area Units | Square Feet |
| Living Area Units | Square Feet |
| Builder Name | INB Homes |
| Standard Status | Active |
| Occupancy Type | Vacant |
| Tax Lot | 46 |
| Legal Description | TUMBLESON PB 38 PGS 76-77 LOT 46 |
| Minimum Lease | 1-2 Years |
| Water Access Y/N | false |
| Monthly HOA Amount | 75 |
| Water View Y/N | false |
| Flood Zone Code | X |
| In Law Suite YN | true |
| In Law Suite Description | 1 Bathroom,1 Bedroom,Attached,Kitchenette,Private Entrance |
| Flood Zone Code X | Yes |
| DockY/N | false |
Interior Features
| Interior Amenities | Kitchen/Family Room Combo,Open Floorplan,Walk-In Closet(s) |
|---|---|
| Flooring | Tile |
| Furnished Y/N | Unfurnished |
| Air Conditioning Y/N | true |
| Heating Y/N | true |
| Fireplace Y/N | false |
| Half Baths | 1 |
| Laundry Features | Electric Dryer Hookup,Laundry Closet,Washer Hookup |
| Total Bedrooms | 4 |
| LivingAreaSource | Builder |
| Total Baths | 4 |
Exterior Features
| Exterior Amenities | Sliding Doors |
|---|---|
| Vegetation | Trees/Landscaped |
| Parking Features | Driveway,Garage Door Opener |
| Water Source | Public |
| Lot Size Area | 4200 |
| Foundation Details | Slab |
| Spa | false |
| Building Area Total | 2869 |
| Lot Dimensions | 40 x 105 |
| Lot Size Acres | 0.1 |
| Road Surface Type | Paved |
| Private Pool | false |
| Waterfront Y/N | false |
| Covered Spaces | 2 |
| Builder Model | Rose MG |
Amenities
- Foreclosure
- Views
- Short Sale
- New Construction
- Adult 55+
- Lease To Own
- No HOA Fees
- Furnished
- Primary On Main
- Air Conditioning
- Seller Finance
- Green
- Fixer Upper
- Horse
- Golf
- Fireplace
- Deck
- Garage
- Basement
- Pool
Property vs Single Family Average in 34771
Price
Taxes
Year Built
In The Neighborhood
Just Listed
ST CLOUD
$ 413,080
6934 Aracuan Way
St Cloud, FL 34771
- Type
- Single Family
- Size
- 1,810 SqFt
- Rooms
- 4 Beds + 2.5 Baths
New Construction
ST CLOUD
$ 388,490
6922 Aracuan Way
St Cloud, FL 34771
- Type
- Single Family
- Size
- 1,538 SqFt
- Rooms
- 3 Beds + 2 Baths
New Construction
ST CLOUD
$ 480,490
2545 Tumbleson Place
St Cloud, FL 34771
- Type
- Single Family
- Size
- 1,855 SqFt
- Rooms
- 4 Beds + 2 Baths
 Copyright © MFRMLS.com All information deemed reliable but not guaranteed. All properties are subject to prior sale, change or withdrawal. Neither listing broker(s) or information provider(s) shall be responsible for any typographical errors, misinformation, misprints and shall be held totally harmless. Listing(s) information is provided for consumers personal, non-commercial use and may not be used for any purpose other than to identify prospective properties consumers may be interested in purchasing. Information on this site was last updated Last updated on September 24, 2026 2:31 PM UTC The listing information on this page last changed on Last updated on September 24, 2026 2:31 PM UTCd. The data relating to real estate for sale on this website comes in part from the Internet Data Exchange program of MFR MLS.
All information deemed reliable but not guaranteed. All properties are subject to prior sale, change or withdrawal. Neither listing broker(s) or information provider(s) shall be responsible for any typographical errors, misinformation, misprints and shall be held totally harmless. Listing(s) information is provided for consumers personal, non-commercial use and may not be used for any purpose other than to identify prospective properties consumers may be interested in purchasing.
Updated on September 24, 2026 2:31 PM UTC
Copyright © MFRMLS.com All information deemed reliable but not guaranteed. All properties are subject to prior sale, change or withdrawal. Neither listing broker(s) or information provider(s) shall be responsible for any typographical errors, misinformation, misprints and shall be held totally harmless. Listing(s) information is provided for consumers personal, non-commercial use and may not be used for any purpose other than to identify prospective properties consumers may be interested in purchasing. Information on this site was last updated Last updated on September 24, 2026 2:31 PM UTC The listing information on this page last changed on Last updated on September 24, 2026 2:31 PM UTCd. The data relating to real estate for sale on this website comes in part from the Internet Data Exchange program of MFR MLS.
All information deemed reliable but not guaranteed. All properties are subject to prior sale, change or withdrawal. Neither listing broker(s) or information provider(s) shall be responsible for any typographical errors, misinformation, misprints and shall be held totally harmless. Listing(s) information is provided for consumers personal, non-commercial use and may not be used for any purpose other than to identify prospective properties consumers may be interested in purchasing.
Updated on September 24, 2026 2:31 PM UTC
