
Water Views - Eco Friendly




















Address
5351 Carson Street, ST CLOUD, FL
Price
$ 2,250,000
Property Attributes
- MLS#O6380404
- TypeSingle Family
- Listing Status Active
- CountyOsceola
- CityST CLOUD
- AreaSt Cloud (Magnolia Square)
- NeighborhoodNARCOOSSEE NEW MAP OF
- Zip34771
- StyleSingle Family Residence
- Year Built2006
- Taxes$ 9709
- Price$ 2,250,000
- Bedrooms6
- Full Bathrooms5
- Half Bathrooms1
- Sqr Footage5872
- Lot Size4.91 Acres
Data Source:
Stellar MLS
Property Description
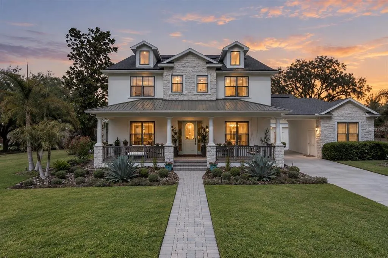
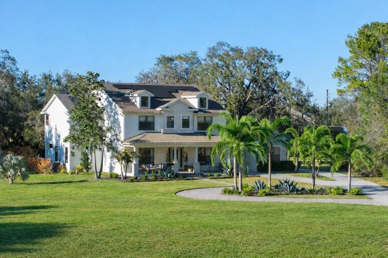
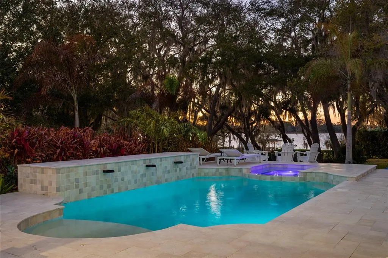
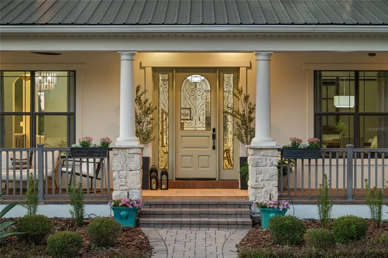
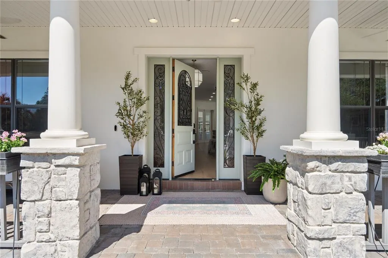
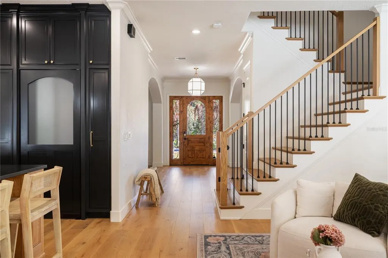
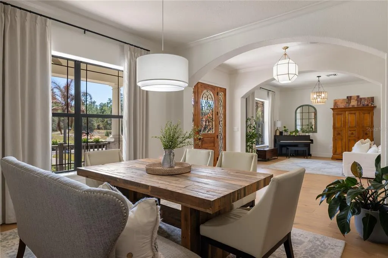
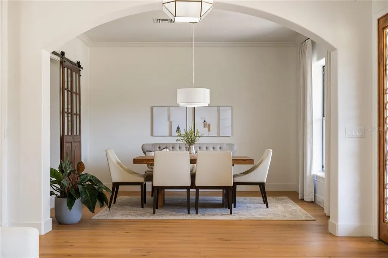
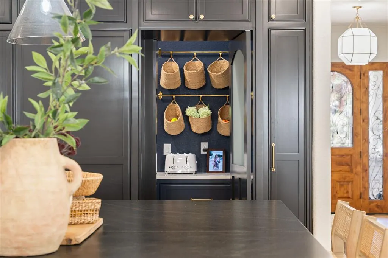
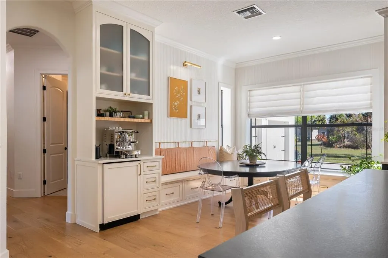
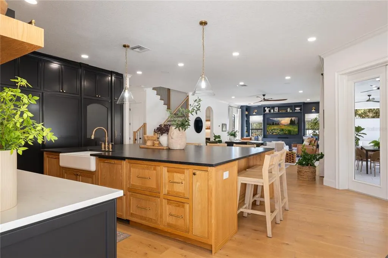
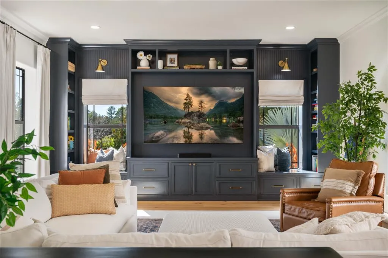
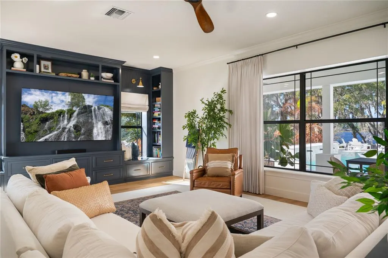
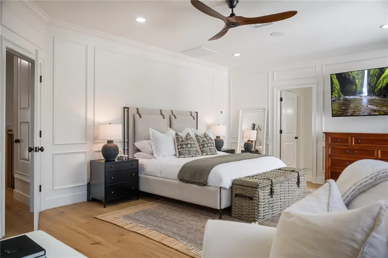
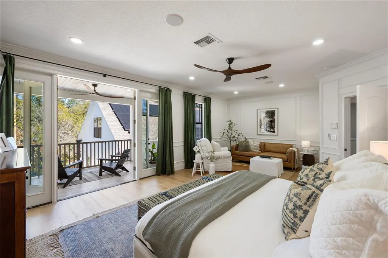
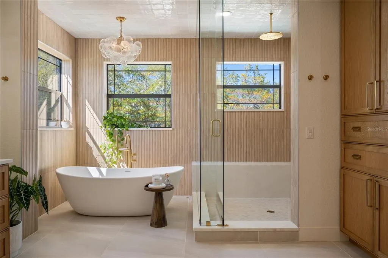
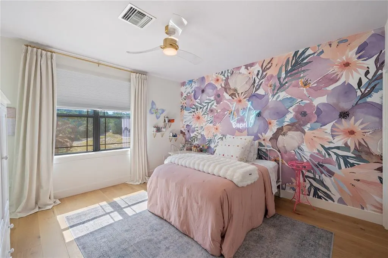
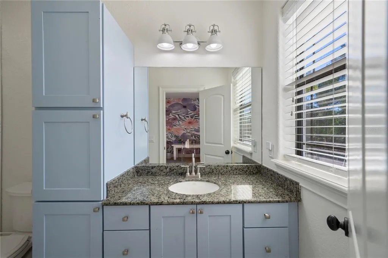
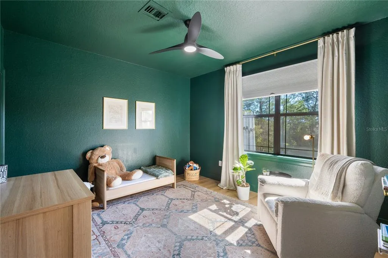
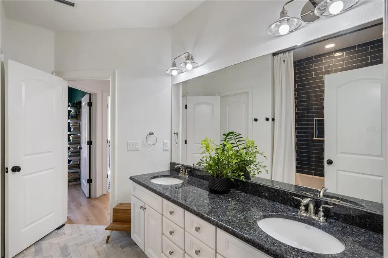
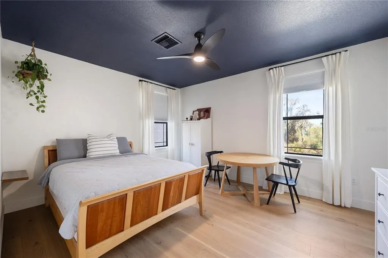
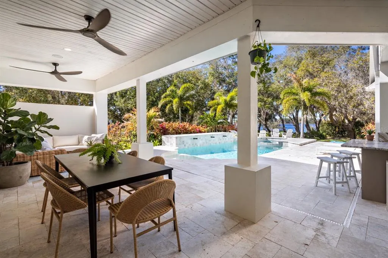
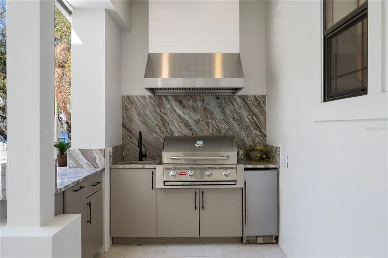
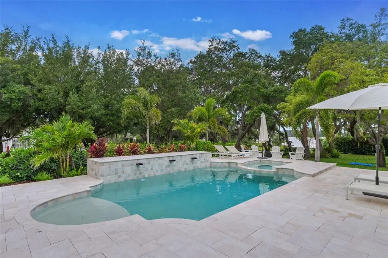
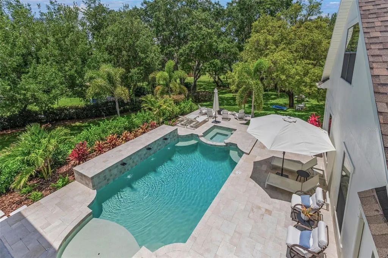
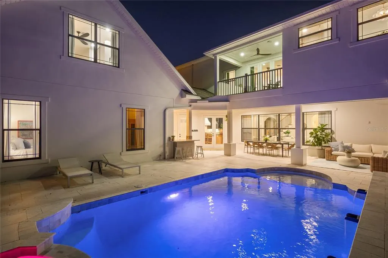
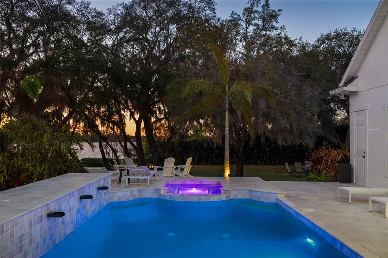
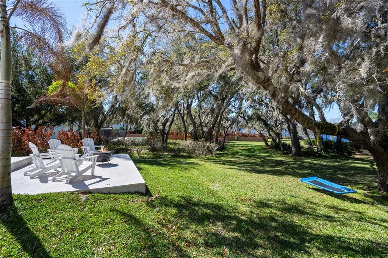
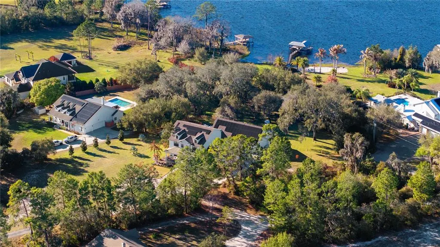
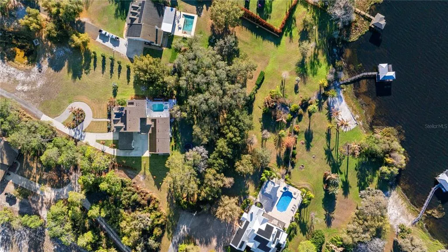
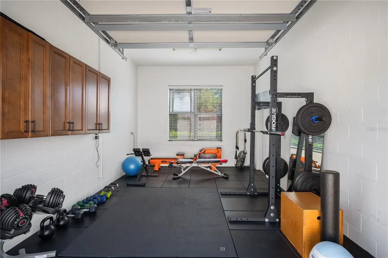
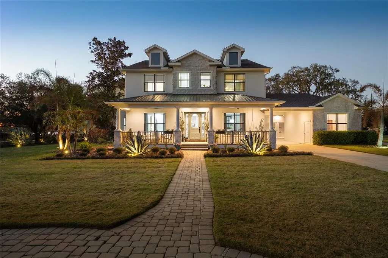
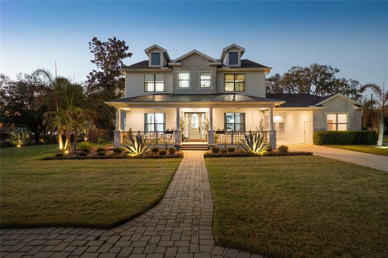
Privately gated and positioned at the end of a wooded cul-de-sac, this modern farmhouse estate spans nearly five acres with tranquil lake views and built-in hiking trails, offering a rare sense of privacy just minutes from Lake Nona. You are welcomed by a sprawling front porch that immediately sets the tone for relaxed, refined living. Inside, a spacious entry showcases European white oak flooring throughout. The layout is intentional, with a great room on one side and a formal dining room on the other. Renovated in 2024 with high end improvements, the home blends clean architecture with warm finishes. The kitchen features custom inlay cabinetry with LED underlighting, a leathered granite island, Venetian plaster hood, hidden walk in pantry, and a separate coffee nook with beverage refrigerator. The appliance package includes a 43 inch La Cornue induction range, 36 inch Monogram refrigerator and freezer columns, Fisher and Paykel double drawer dishwasher, ice maker, and multiple beverage centers. The layout offers a first floor bedroom with a private en suite bath, while the remaining bedrooms are positioned upstairs for added privacy. The primary suite features a private balcony overlooking the lake and backyard. The spa inspired bath includes double vanities, steam shower, freestanding soaking tub, smart toilet, and a custom closet system. A separate staircase leads to an expansive loft with an additional bonus bedroom, creating flexible space for a media room, office, gym, or guest suite. Outdoor living includes a marble pool deck, custom pool and spa with water feature, summer kitchen, and dedicated pool bath. The property also includes a 1,000 gallon buried propane tank and solar panels. Additional highlights include a five car garage and an additional bay perfect for a workshop or gym. Having two laundry rooms, a custom mudroom, whole home water filtration, two tankless water heaters, two new AC units, a 2022 roof, and a whole house generator make the home even more impressive. Private acreage, lake views, and refined modern farmhouse design just minutes from Lake Nona create a rare opportunity for secluded luxury with everyday convenience.
| Elementary School | Middle School | High School |
|---|---|---|
| Narcoossee Elementary Elementary School | Narcoossee Middle Middle School | Tohopekaliga High School High School |
| Price History | |
|---|---|
| 2/27/2026 | Listed $2,500,000 |
| 5/26/2026 | 6$2,350,000 |
| 8/12/2026 | 4$2,250,000 |
General Features
| Sewer | Septic Tank |
|---|---|
| Heating | Central,Electric,Propane,Zoned |
| Cooling | Central Air,Zoned |
| Utilities | Cable Available,Electricity Connected,Phone Available,Solar,Sprinkler Well,Water Connected |
| Roof | Shingle |
| Appliances | Bar Fridge,Dishwasher,Disposal,Dryer,Ice Maker,Microwave,Other,Range,Range Hood,Refrigerator,Tankless Water Heater,Washer,Water Filtration System,Water Softener,Wine Refrigerator |
| Zoning | OAC |
| HOA Fee | 1500 |
| Garage Spaces | 6 |
| Patio/Porch Features | Covered,Deck,Front Porch,Patio |
| Pool Features | Heated,In Ground,Lighting,Outside Bath Access,Tile |
| Construction Materials | Concrete,Stucco,Wood Frame |
| Pets Allowed | Yes |
| Year Built | 2006 |
| Electric | Photovoltaics Seller Owned |
| View | Water |
| Levels | Two |
| Property Subtype | Single Family Residence |
| Tax Year | 2025 |
| Ownership | Fee Simple |
| Community Features | Gated Community - No Guard |
| Assoc Fee Paid Per | Annually |
| County | Osceola |
| New Construction | false |
| Property Type | Residential |
| Association Amenities | Gated |
| Attached Garage | true |
| Energy Efficient | Appliances,HVAC,Water Heater |
| Subdivision Name | NARCOOSSEE NEW MAP OF |
| Facing Direction | South |
| Garage Y/N | true |
| Green Energy Generation | Solar |
| Other Structures | Outdoor Kitchen |
| Total Rooms | 14 |
| Full Baths | 5 |
| Status | Active |
| Directions | To reach 5351 Carson Street, St. Cloud, FL 34771, start by heading toward U.S. Route 192 (US-192) if you're coming from downtown St. Cloud or nearby major highways like Florida's Turnpike. Take US-192 east or west depending on your location, then turn onto Narcoossee Road (County Road 15). Continue on Narcoossee Road and turn onto Carson Street. Follow Carson Street to 5351, which will be located in a residential area. |
| High School | Tohopekaliga High School |
| City | ST CLOUD |
| Body of Water | LAKE HENDON |
| Association Name | LAKE HENDON RESERVE HOA |
| Senior Community Y/N | false |
| MLS Area | 34771 - St Cloud (Magnolia Square) |
| Lot Size Units | Acres |
| Lot Size Square Feet | 213880 |
| Carport Y/N | false |
| Listing Terms | Cash,Conventional |
| Spa Features | Heated,In Ground |
| Elementary School | Narcoossee Elementary |
| Land Lease Y/N | false |
| Tax Annual Amount | 9709.45 |
| Middle/Junior High School | Narcoossee Middle |
| Additional Parcels Y/N | false |
| Lease Considered Y/N | true |
| Virtual Tour | https://www.tourfactory.com/idxr3236828 |
| Building Area Units | Square Feet |
| Living Area Units | Square Feet |
| Standard Status | Active |
| Occupancy Type | Owner |
| Tax Lot | 8 |
| Legal Description | HENDON PARK PB 1 PGS 21-22 LOT 8 & VAC DISSTON BLVD ABUTTING N SIDE |
| Water View | Lake |
| Minimum Lease | 8-12 Months |
| Water Access Y/N | false |
| Monthly HOA Amount | 125 |
| Additional Rooms | Bonus Room,Loft |
| Water View Y/N | true |
| Flood Zone Code | X |
| In Law Suite YN | false |
| Flood Zone Code X | Yes |
Interior Features
| Interior Amenities | Built-in Features,Ceiling Fan(s),Central Vacuum,Crown Molding,Dry Bar,Eating Space In Kitchen,High Ceilings,Kitchen/Family Room Combo,L Dining,Open Floorplan,Other,PrimaryBedroom Upstairs,Solid Surface Counters,Solid Wood Cabinets,Stone Counters,Thermostat,Walk-In Closet(s),Wet Bar,Window Treatments |
|---|---|
| Flooring | Carpet,Engineered Hardwood,Marble,Porcelain Tile |
| Furnished Y/N | Furnished |
| Total Stories | 2 |
| Air Conditioning Y/N | true |
| Heating Y/N | true |
| Fireplace Y/N | false |
| Half Baths | 1 |
| Laundry Features | Laundry Room |
| Total Bedrooms | 6 |
| LivingAreaSource | Owner |
| Total Baths | 6 |
Exterior Features
| Exterior Amenities | Balcony,French Doors,Irrigation System,Lighting,Outdoor Grill,Outdoor Kitchen,Rain Gutters |
|---|---|
| Parking Features | Circular Driveway,Driveway,Golf Cart Garage,Golf Cart Parking,Oversized,RV Parking |
| Lot Features | Oversized Lot |
| Water Source | Well |
| Lot Size Area | 4.91 |
| Foundation Details | Slab |
| Spa | true |
| Building Area Total | 8282 |
| Lot Size Acres | 4.91 |
| Road Surface Type | Concrete,Dirt |
| Private Pool | true |
| Waterfront Y/N | false |
| Covered Spaces | 6 |
| Road Responsibility | Private Maintained Road |
Amenities
- Foreclosure
- Views
- Short Sale
- New Construction
- Adult 55+
- Lease To Own
- No HOA Fees
- Furnished
- Primary On Main
- Air Conditioning
- Seller Finance
- Green
- Fixer Upper
- Horse
- Golf
- Fireplace
- Deck
- Garage
- Basement
- Pool
Property vs Single Family Average in 34771
Price
Taxes
Year Built
In The Neighborhood
ST CLOUD
$ 400,000
5005 Spiral Way
St Cloud, FL 34771
- Type
- Single Family
- Size
- 1,404 SqFt
- Rooms
- 2 Beds + 2 Baths
Water Views
ST CLOUD
$ 3,400,000
5251 Carson Street
St Cloud, FL 34771
- Type
- Single Family
- Size
- 10,179 SqFt
- Rooms
- 8 Beds + 8.5 Baths
Views
ST CLOUD
$ 485,000
5121 Moore Street
St Cloud, FL 34771
- Type
- Single Family
- Size
- 1,792 SqFt
- Rooms
- 3 Beds + 2 Baths
Waterfront
ST CLOUD
$ 1,200,000
2700 Zuni Road
St Cloud, FL 34771
- Type
- Single Family
- Size
- 3,117 SqFt
- Rooms
- 2 Beds + 3.5 Baths
Water Views
ST CLOUD
$ 3,000,000
6001 Marthas Lane
St Cloud, FL 34771
- Type
- Single Family
- Size
- 1,392 SqFt
- Rooms
- 3 Beds + 2 Baths
 Copyright © MFRMLS.com All information deemed reliable but not guaranteed. All properties are subject to prior sale, change or withdrawal. Neither listing broker(s) or information provider(s) shall be responsible for any typographical errors, misinformation, misprints and shall be held totally harmless. Listing(s) information is provided for consumers personal, non-commercial use and may not be used for any purpose other than to identify prospective properties consumers may be interested in purchasing. Information on this site was last updated Last updated on September 22, 2026 2:32 PM UTC The listing information on this page last changed on Last updated on September 22, 2026 2:32 PM UTCd. The data relating to real estate for sale on this website comes in part from the Internet Data Exchange program of MFR MLS.
All information deemed reliable but not guaranteed. All properties are subject to prior sale, change or withdrawal. Neither listing broker(s) or information provider(s) shall be responsible for any typographical errors, misinformation, misprints and shall be held totally harmless. Listing(s) information is provided for consumers personal, non-commercial use and may not be used for any purpose other than to identify prospective properties consumers may be interested in purchasing.
Updated on September 22, 2026 2:32 PM UTC
Copyright © MFRMLS.com All information deemed reliable but not guaranteed. All properties are subject to prior sale, change or withdrawal. Neither listing broker(s) or information provider(s) shall be responsible for any typographical errors, misinformation, misprints and shall be held totally harmless. Listing(s) information is provided for consumers personal, non-commercial use and may not be used for any purpose other than to identify prospective properties consumers may be interested in purchasing. Information on this site was last updated Last updated on September 22, 2026 2:32 PM UTC The listing information on this page last changed on Last updated on September 22, 2026 2:32 PM UTCd. The data relating to real estate for sale on this website comes in part from the Internet Data Exchange program of MFR MLS.
All information deemed reliable but not guaranteed. All properties are subject to prior sale, change or withdrawal. Neither listing broker(s) or information provider(s) shall be responsible for any typographical errors, misinformation, misprints and shall be held totally harmless. Listing(s) information is provided for consumers personal, non-commercial use and may not be used for any purpose other than to identify prospective properties consumers may be interested in purchasing.
Updated on September 22, 2026 2:32 PM UTC
