
Waterfront - Golf Course - Primary on Main
















Address
9513 Waterford Oaks Boulevard, WINTER HAVEN, FL
Price
$ 750,000
Property Attributes
- MLS#L4964939
- TypeSingle Family
- Listing Status Active
- CountyPolk
- CityWINTER HAVEN
- AreaWinter Haven / Cypress Gardens
- NeighborhoodWATERFORD OAKS
- Zip33884
- StyleSingle Family Residence
- Year Built2004
- Taxes$ 8199
- Price$ 750,000
- Bedrooms5
- Full Bathrooms3
- Half Bathrooms1
- Sqr Footage3611
- Lot Size0.38 Acres
Data Source:
Stellar MLS
Property Description
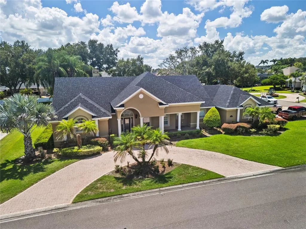
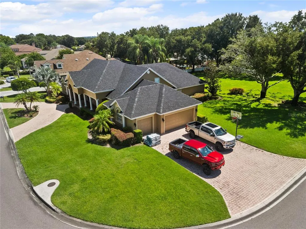
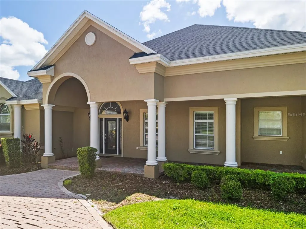
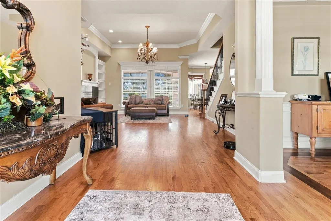
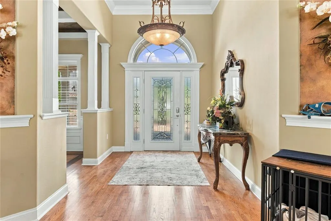
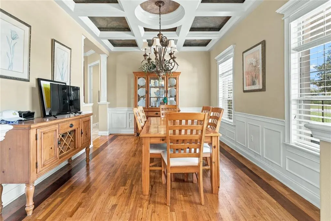
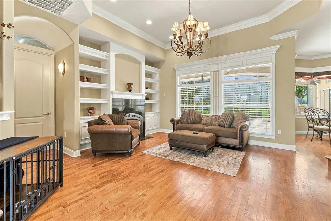
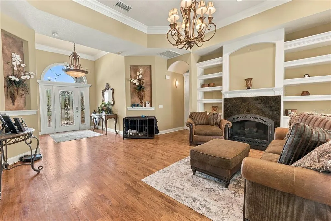
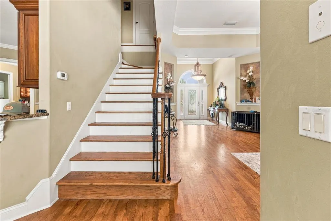
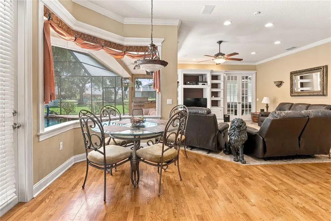
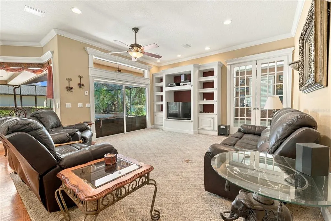
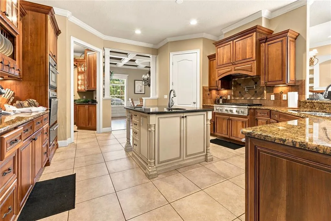
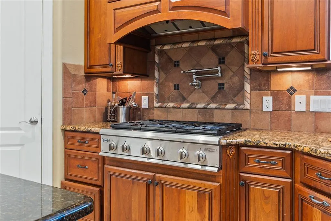
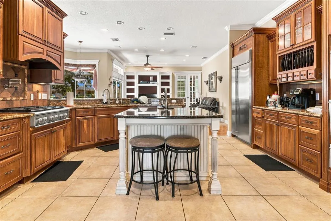
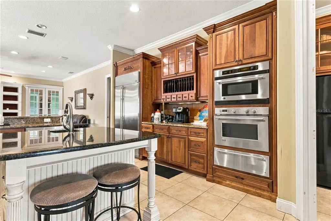
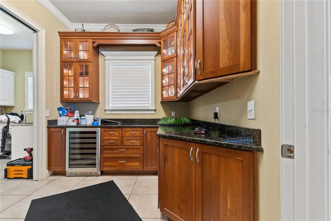
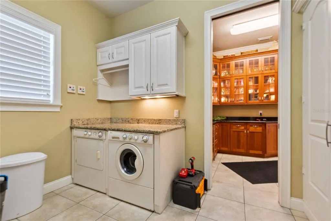
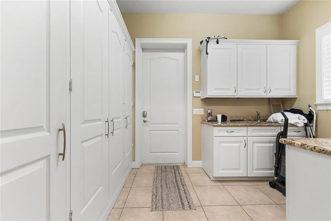
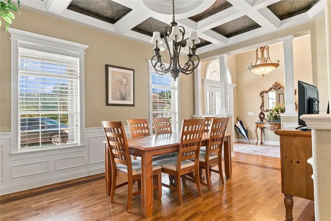
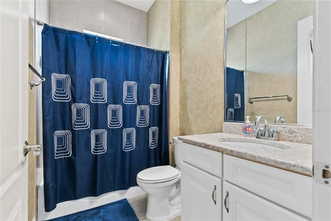
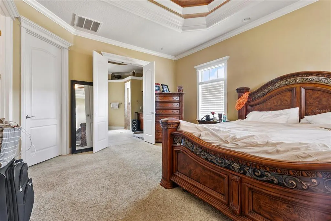
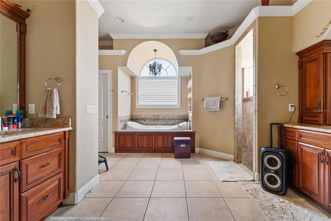
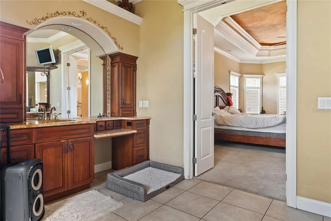
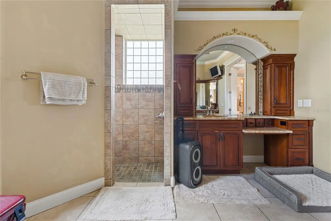
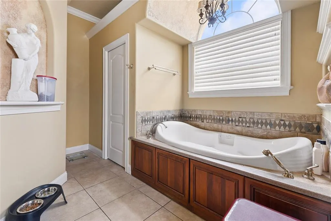
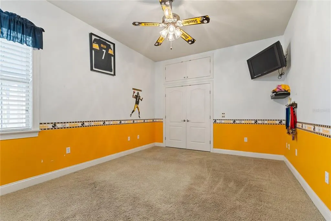
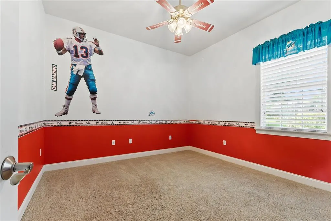
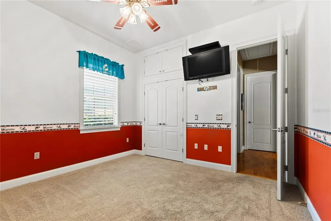
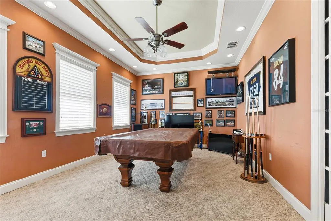
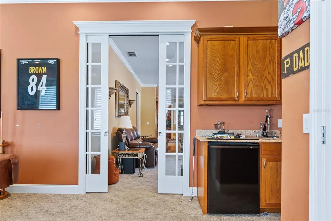
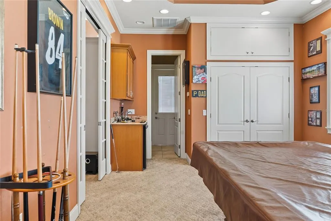
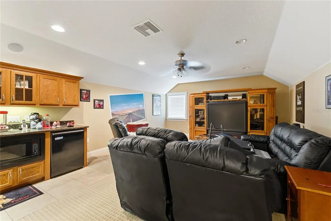
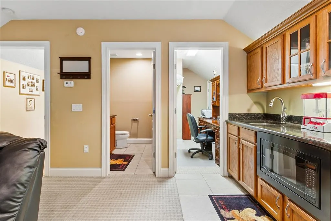
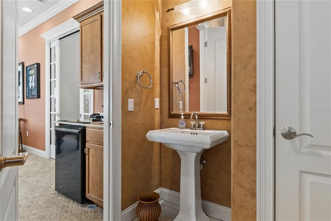
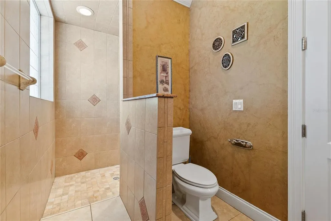
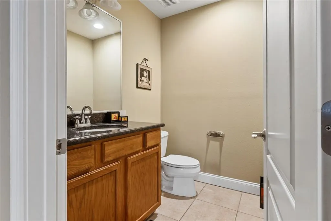
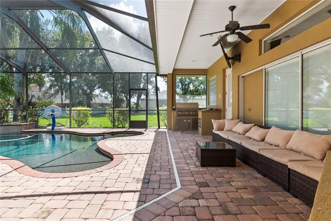
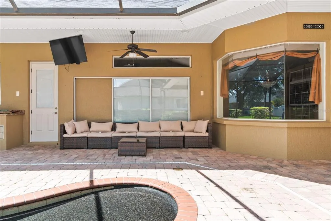
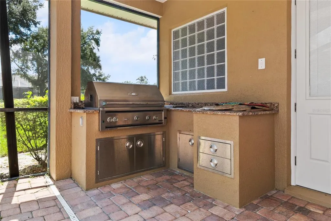
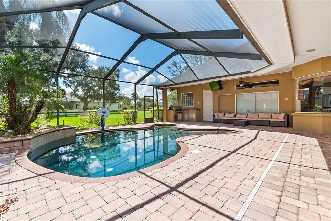
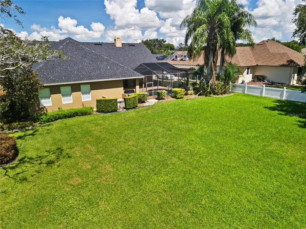
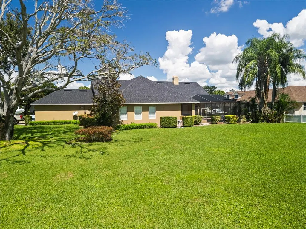
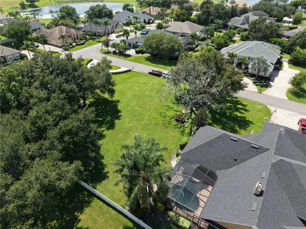
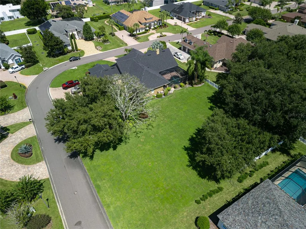
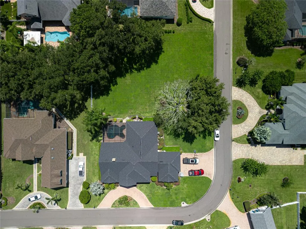
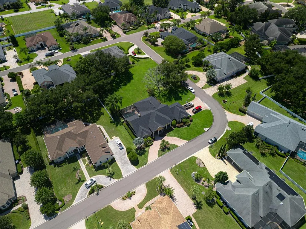
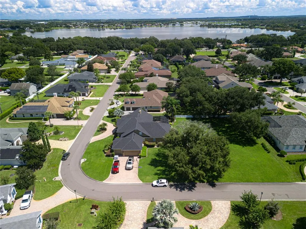
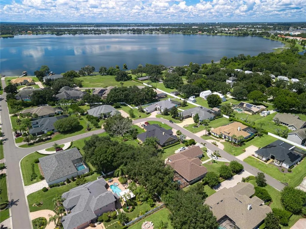
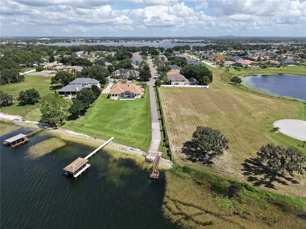
Welcome to an exceptional 5-bedroom, 3.5 bathroom estate in the highly desirable gated community of Waterford Oaks in Winter Haven, This distinctive home offers a 2023 ROOF; NEW EXTERIOR PAINT; and a ONE YEAR HOME WARRANTY offered by the seller, along with lake access, resort-style outdoor living, flexible living spaces, and exceptional parking. A standout feature is community access to LAKE WINTERSET and the Winter Haven Chain of Lakes. A community boat ramp and dock on Lake Winterset are just a short distance away, offering convenient access for boating, fishing, and water recreation. Situated on a beautifully landscaped corner lot, the property features mature landscaping and elegant architectural details. The property offers exceptional parking with an elegant CIRCULAR DRIVEWAY and a separate SIDE ENTRY DRIVEWAY leading to the three-car garage, providing abundant space for guests, vehicles, and recreational equipment. Inside, the spacious floor plan showcases original hardwood floors, high ceilings, multiple tray ceilings, crown molding, custom built-ins, recessed lighting, and abundant natural light. The living room features custom built-in shelving surrounding an electric fireplace, while the adjoining family room offers a custom entertainment center, built-in shelving, and large windows overlooking the screened outdoor living area. The gourmet kitchen is a true centerpiece of the home, featuring custom wood cabinetry, GRANITE COUNTERTOPS, a substantial CENTER ISLAND with prep sink, built-in appliances, gas range with decorative backsplash and pot-filler faucet, abundant counter space, and generous storage. The kitchen overlooks the pool area and connects easily to the entertaining spaces. A spacious BUTLER'S CHAMBER provides additional cabinetry, workspace, storage, and a convenient laundry area. The luxurious primary suite offers a private retreat with a tray ceiling, accent lighting, large windows, plush carpeting, and a walk-in closet. The en-suite bathroom features dual vanities, tile flooring, a deep soaking tub beneath an arched window, and a spacious walk-in shower. One additional bedroom is currently used as a dedicated pool table/billiards room, offering flexibility as a recreation space or bedroom. Upstairs, an expansive TV room or potential mother-in-law suite provides additional privacy and versatility with a microwave, refrigerator, sink, 1/2 bathroom, and walk-in closet currently used as a small office. The outdoor living space is truly one of the home's major highlights, featuring a screened-in lanai, large pool with a swim-out area, OUTDOOR KITCHEN, barbecue area with NEW BARBECUE GRILL, and spacious brick-paver pool deck. The pool enclosure was rescreened last year, creating an inviting setting for swimming, dining, relaxing, and entertaining. Additional highlights include two tankless water heaters, with one serving the primary bedroom and the other serving the remainder of the home; a private well supplying irrigation for the property and adjacent vacant land which is also available for purchase. Conveniently located near shopping, dining, major roadways, local lakes, LEGOLAND Florida, and other Central Florida attractions, this distinctive estate combines Lake Winterset access, a resort-style saltwater pool, outdoor kitchen, gourmet kitchen, three-car side-entry garage, exceptional parking, multiple entertainment spaces, flexible upstairs living, and significant recent improvements.
| Price History | |
|---|---|
| 9/18/2026 | Listed $750,000 |
General Features
| Sewer | Public Sewer |
|---|---|
| Heating | Central |
| Cooling | Central Air |
| Utilities | Cable Available,Electricity Connected,Sewer Connected,Water Connected |
| Roof | Shingle |
| Appliances | Built-In Oven,Dishwasher,Dryer,Microwave,Range,Range Hood,Refrigerator,Tankless Water Heater,Washer,Wine Refrigerator |
| HOA Fee | 2250 |
| Garage Spaces | 3 |
| Association Fee Includes | Maintenance Grounds,Private Road,Security |
| Patio/Porch Features | Covered,Front Porch,Patio,Porch,Rear Porch,Screened |
| Pool Features | Gunite,In Ground,Lighting,Screen Enclosure |
| Construction Materials | Block,Stucco |
| Pets Allowed | Yes |
| Year Built | 2004 |
| View | Pool,Trees/Woods |
| Levels | Two |
| Property Subtype | Single Family Residence |
| Tax Year | 2025 |
| Ownership | Fee Simple |
| Waterfront Features | Lake,Waterfront |
| Community Features | Community Boat Ramp,Dock,Lake,Private Boat Ramp,Water Access,Waterfront,Deed Restrictions,Gated Community - Guard,Golf Carts OK |
| Assoc Fee Paid Per | Annually |
| County | Polk |
| New Construction | false |
| Property Type | Residential |
| Association Amenities | Gated |
| Attached Garage | true |
| Subdivision Name | WATERFORD OAKS |
| Facing Direction | West |
| Garage Y/N | true |
| Total Rooms | 3 |
| Full Baths | 3 |
| Status | Active |
| Directions | From Cypress Gardens Boulevard, head south on Overlook Drive. Turn east onto Waterford Oaks Boulevard and continue to the destination. The property will be on the right. |
| City | WINTER HAVEN |
| Body of Water | LAKE WINTERSET |
| Association Name | Joe Zinn |
| Senior Community Y/N | false |
| MLS Area | 33884 - Winter Haven / Cypress Gardens |
| Lot Size Units | Square Feet |
| Lot Size Square Feet | 16527 |
| Carport Y/N | false |
| Listing Terms | Cash,Conventional,FHA,VA Loan |
| Land Lease Y/N | false |
| Tax Annual Amount | 8199.5 |
| Additional Parcels Y/N | false |
| Lease Considered Y/N | true |
| Virtual Tour | https://www.propertypanorama.com/instaview/stellar/L4964939 |
| Building Area Units | Square Feet |
| Living Area Units | Square Feet |
| Standard Status | Active |
| Occupancy Type | Owner |
| Tax Lot | 43 |
| Legal Description | WATERFORD OAKS PB 116 PGS 10 & 11 LOT 43 |
| Water View | Lake,Lake - Chain of Lakes |
| Water Access Type | Lake,Lake - Chain of Lakes |
| Minimum Lease | 8-12 Months |
| Water Access Y/N | true |
| Monthly HOA Amount | 187.5 |
| Additional Rooms | Bonus Room,Family Room,Formal Dining Room Separate,Formal Living Room Separate,Great Room,Inside Utility,Media Room |
| Water View Y/N | true |
| Flood Zone Code | X |
| In Law Suite YN | false |
| Flood Zone Code X | Yes |
| DockY/N | true |
Interior Features
| Interior Amenities | Built-in Features,Ceiling Fan(s),Crown Molding,Dry Bar,Eating Space In Kitchen,High Ceilings,Kitchen/Family Room Combo,Living Room/Dining Room Combo,Open Floorplan,Primary Bedroom Main Floor,Solid Surface Counters,Solid Wood Cabinets,Split Bedroom,Tray Ceiling(s),Walk-In Closet(s),Wet Bar,Window Treatments |
|---|---|
| Flooring | Carpet,Ceramic Tile,Hardwood |
| Furnished Y/N | Unfurnished |
| Fireplace Features | Electric,Living Room |
| Total Stories | 2 |
| Air Conditioning Y/N | true |
| Heating Y/N | true |
| Window Features | Blinds,Double Pane Windows,Shades,Window Treatments |
| Fireplace Y/N | true |
| Half Baths | 1 |
| Laundry Features | Electric Dryer Hookup,Inside,Laundry Room,Washer Hookup |
| Total Bedrooms | 5 |
| LivingAreaSource | Public Records |
| Total Baths | 4 |
Exterior Features
| Exterior Amenities | French Doors,Irrigation System,Lighting,Outdoor Grill,Outdoor Kitchen,Sidewalk,Sliding Doors,Sprinkler Metered |
|---|---|
| Vegetation | Mature Landscaping,Trees/Landscaped |
| Parking Features | Circular Driveway,Driveway,Garage Door Opener,Garage Faces Side,Oversized |
| Lot Features | Corner Lot,Landscaped,Level |
| Water Source | Public |
| Lot Size Area | 16527 |
| Foundation Details | Slab |
| Building Area Total | 5226 |
| Lot Size Acres | 0.38 |
| Road Surface Type | Asphalt,Paved |
| Private Pool | true |
| Waterfront Y/N | false |
| Covered Spaces | 3 |
Amenities
- Foreclosure
- Views
- Short Sale
- New Construction
- Adult 55+
- Lease To Own
- No HOA Fees
- Furnished
- Primary On Main
- Air Conditioning
- Seller Finance
- Green
- Fixer Upper
- Horse
- Golf
- Fireplace
- Deck
- Garage
- Basement
- Pool
Property vs Single Family Average in 33884
Price
Taxes
Year Built
 Copyright © MFRMLS.com All information deemed reliable but not guaranteed. All properties are subject to prior sale, change or withdrawal. Neither listing broker(s) or information provider(s) shall be responsible for any typographical errors, misinformation, misprints and shall be held totally harmless. Listing(s) information is provided for consumers personal, non-commercial use and may not be used for any purpose other than to identify prospective properties consumers may be interested in purchasing. Information on this site was last updated Last updated on September 21, 2026 1:20 PM UTC The listing information on this page last changed on Last updated on September 21, 2026 1:20 PM UTCd. The data relating to real estate for sale on this website comes in part from the Internet Data Exchange program of MFR MLS.
All information deemed reliable but not guaranteed. All properties are subject to prior sale, change or withdrawal. Neither listing broker(s) or information provider(s) shall be responsible for any typographical errors, misinformation, misprints and shall be held totally harmless. Listing(s) information is provided for consumers personal, non-commercial use and may not be used for any purpose other than to identify prospective properties consumers may be interested in purchasing.
Updated on September 21, 2026 1:20 PM UTC
Copyright © MFRMLS.com All information deemed reliable but not guaranteed. All properties are subject to prior sale, change or withdrawal. Neither listing broker(s) or information provider(s) shall be responsible for any typographical errors, misinformation, misprints and shall be held totally harmless. Listing(s) information is provided for consumers personal, non-commercial use and may not be used for any purpose other than to identify prospective properties consumers may be interested in purchasing. Information on this site was last updated Last updated on September 21, 2026 1:20 PM UTC The listing information on this page last changed on Last updated on September 21, 2026 1:20 PM UTCd. The data relating to real estate for sale on this website comes in part from the Internet Data Exchange program of MFR MLS.
All information deemed reliable but not guaranteed. All properties are subject to prior sale, change or withdrawal. Neither listing broker(s) or information provider(s) shall be responsible for any typographical errors, misinformation, misprints and shall be held totally harmless. Listing(s) information is provided for consumers personal, non-commercial use and may not be used for any purpose other than to identify prospective properties consumers may be interested in purchasing.
Updated on September 21, 2026 1:20 PM UTC
